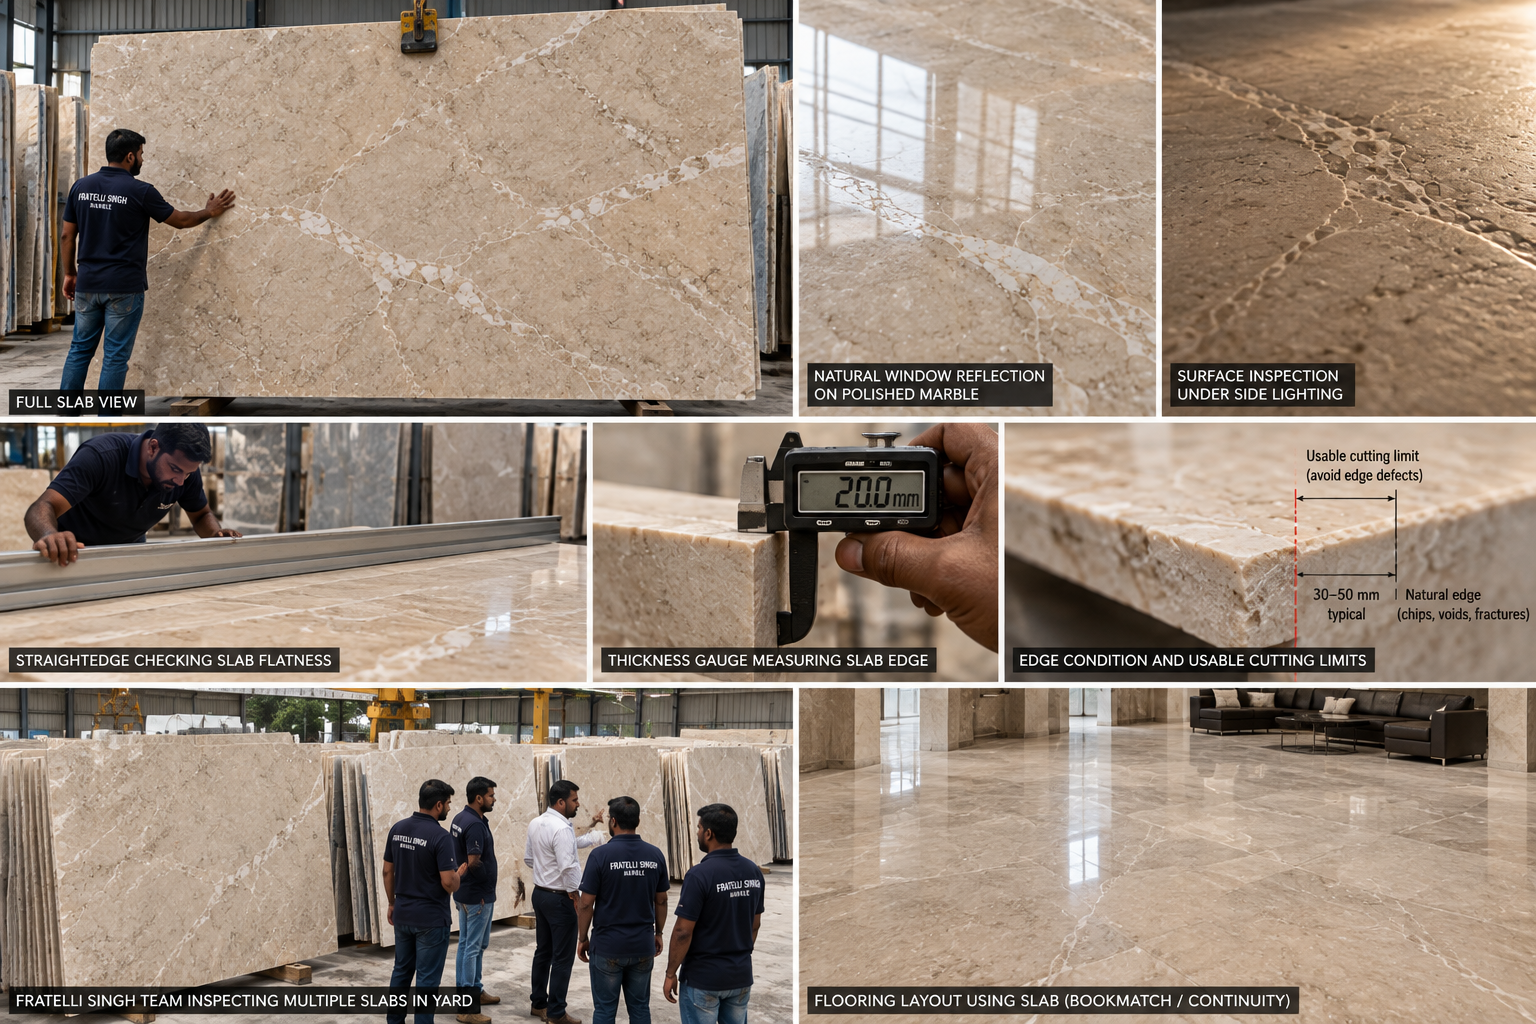
Quick answer: do not order only the measured floor area. Natural marble needs an allowance for cutting, shade and vein matching, edge trimming, natural characteristics and handling. For many Italian marble projects, a first planning range is approximately 10–20% above the measured area, but the final quantity should be checked against the actual slabs and layout.
A practical starting point
For 1,500 sq. ft., the useful answer is a range.
Ordering exactly 1,500 sq. ft. may leave too little material for cutting and visual selection. A premium flooring project may need approximately 1,725–1,800 sq. ft. to give the team enough room to work with the selected lot.
| Planning allowance | Marble to plan | When it may apply |
|---|---|---|
| Exact measured area | 1,500 sq. ft. | Only a starting measurement |
| +10% | 1,650 sq. ft. | Simple, efficient rectangular layout |
| +15% | 1,725 sq. ft. | Large flooring with shade and vein review |
| +20% | 1,800 sq. ft. | Premium selection, more cuts or stronger matching |
These are planning references, not a fixed rule or quotation. The actual requirement depends on the selected slab dimensions, room geometry, laying direction and the visual standard of the project.
Italian marble quantity planner
Estimate your order before you compare rates.
Enter the measured area, planning allowance, approximate usable area per slab and an optional rate. This is an estimate, not a quotation.
Natural stone varies slab by slab. Final quantity depends on room geometry, slab dimensions, fissures, repairs, vein matching, fabrication and the usable area of the selected lot. Transport, GST, installation and polishing are not included.
Why do you need extra Italian marble?
The additional material is not simply “waste”. It gives the designer, fabricator and installer room to create a more controlled finished result. Imported natural stone is cut from blocks into slabs, and each slab has its own usable dimensions, tone, movement, edge quality and natural characteristics.
Allowance may be used for cutting, vein matching, shade matching, edge trimming, damaged portions, staircase fabrication, layout adjustments and future replacement pieces. A beautiful vein may reach the edge of a room, for example, and the best visual decision may be to use a compatible piece rather than the smallest off-cut.
Typical marble allowance by application.
The figures below are useful starting points rather than fixed rules. Simple rooms may use material efficiently; pattern-led, highly selected or fabrication-heavy applications usually need more planning.
| Application | Typical planning allowance | Why it changes |
|---|---|---|
| Simple rectangular flooring | 8–12% | Straight cuts and efficient layout |
| Large Italian marble flooring | 12–15% | Shade, direction and vein review |
| Premium villa flooring | 15–20% | More selective visual consistency |
| Diagonal flooring layouts | 15–20% | More edge cutting and off-cuts |
| Bookmatched walls | 20%+ | Consecutive slabs and pattern matching |
| Staircases | 15–25% | Treads, risers, landings and edge fabrication |
| Countertops and feature walls | 15–25% | Cut-outs, orientation and vein placement |
How to calculate Italian marble requirement.
The basic calculation is straightforward:
Project area × (1 + planning allowance) = marble to plan
For a 1,500 sq. ft. project with a 15% allowance:
1,500 × 1.15 = 1,725 sq. ft.
At 20%, the same project becomes 1,800 sq. ft. That does not mean 300 sq. ft. must automatically be discarded. Some additional material may become skirting, thresholds, small rooms, stair components, replacement pieces or usable off-cuts.
Example: 3,000 sq. ft. villa flooring
| Allowance | Planning quantity |
|---|---|
| 10% | 3,300 sq. ft. |
| 15% | 3,450 sq. ft. |
| 20% | 3,600 sq. ft. |
Why slab size changes the calculation.
Two customers may both need 2,000 sq. ft. but require different slab counts because their room layouts and slab sizes are different. A large room with efficient cuts may use a lot more effectively than a project with columns, passages, bathrooms, direction changes and several small spaces.
For example, if the selected slabs provide approximately 55 usable sq. ft. each and the planned order is 1,800 sq. ft., the preliminary count is 1,800 ÷ 55 = 32.7, or approximately 33 slabs. The final count should be based on the measured usable area of the actual selected slabs, rounded up to a whole slab.
| Requirement | Example |
|---|---|
| Finished area | 1,500 sq. ft. |
| Planning allowance | 15% |
| Marble to plan | 1,725 sq. ft. |
| Average usable slab | 55 sq. ft. |
| Approximate slab count | 31–32 slabs, subject to actual lot |
Lot matching matters as much as square footage.
A lot is a coordinated group of slabs from the same block or a compatible batch. The same commercial name does not guarantee identical appearance. Natural marble can vary from block to block in base colour, vein intensity, movement, mineral characteristics and shade.
Two slabs can both be sold as Botticino Classico while one has a lighter beige background and quiet horizontal movement and the other has a warmer tone with a stronger vein network. Both may be genuine Botticino; they may simply be better suited to different parts of a project.
| Selection factor | Botticino Classico | Botticino Semi Classico |
|---|---|---|
| General appearance | More controlled, refined selection | May show broader natural variation |
| Background | Often more consistent beige | Can show wider tonal movement |
| Veining | Selected character and rhythm | Potentially more visible variation |
| Large-floor matching | Important | Especially important |
A better selection process for large projects.
- Calculate the net area. Measure floors, wall cladding, skirting, treads, risers, window sills and thresholds separately.
- Understand the layout. Review room dimensions, passages, columns, borders, stairs and laying direction.
- Decide the visual requirement. Choose between a calmer uniform appearance, visible natural movement, continuous veins, bookmatching or a more varied natural pattern.
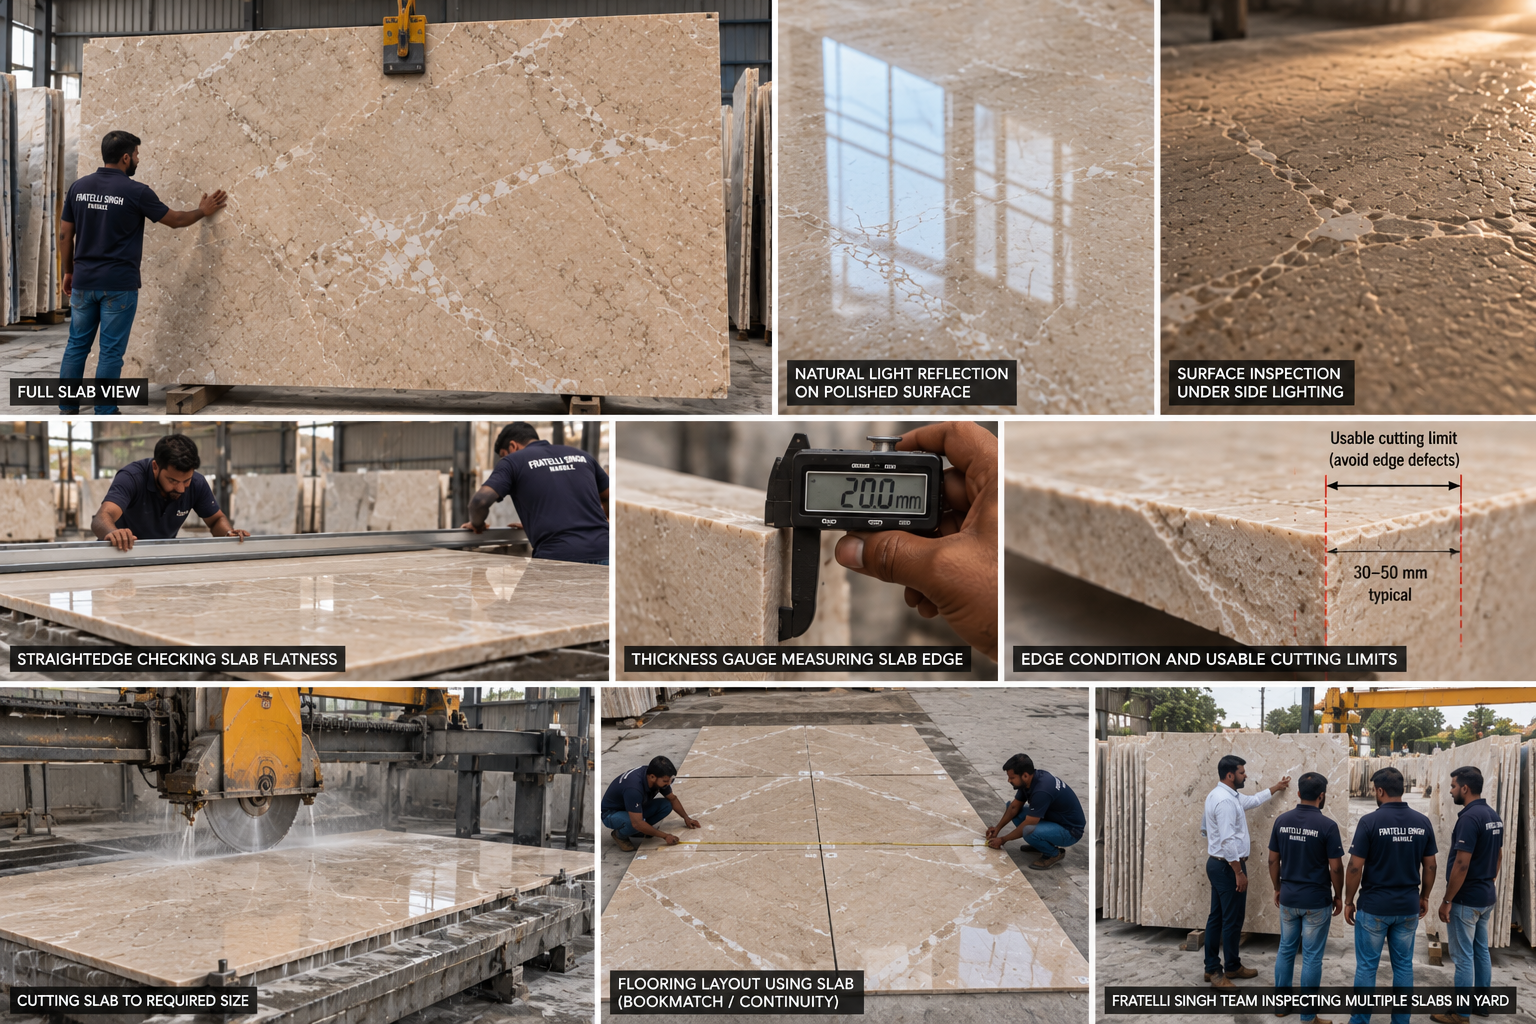
- Inspect complete slabs. A 1 × 1 ft sample shows colour but cannot show full movement, edges or usable dimensions.
- Calculate usable slab area. Measure the actual selected lot rather than relying on one assumed slab size.
- Add fabrication allowance. Account for cut-outs, edge profiles, direction, matching and areas that cannot be used in the final layout.
- Reserve the compatible lot. Buying the remaining quantity much later can introduce a different block, shade or vein family.
Layout direction, bookmatching and staircases.
When the slab can be cut efficiently in the same direction as the room, the allowance may be lower. When the architect wants veins to run in a specific direction, pieces may need to be rotated or selected from a particular part of the slab. Borders, diamond layouts, central medallions and vein continuation all increase visual control and can reduce cutting efficiency.
Bookmatching places consecutive slabs so their natural pattern mirrors across a joint. It can be striking on feature walls, lobbies, bathrooms and reception areas, but it requires specific slabs and carefully controlled cutting. The material allowance is therefore usually higher than for ordinary flooring.
Staircases need a separate calculation. Add treads, risers, landings, side fascias, skirting, nosing and edge treatment rather than including stairs in a general floor-area number. Vein direction and visual compatibility across the steps may require selected portions of several slabs.
What happens when you order too little or too much?
If you order too little
- A replacement lot may have a different shade or movement.
- Installation may stop while extra material is sourced.
- A second small shipment can increase transport cost.
- The layout may be compromised by using less suitable off-cuts.
If you order too much
- Adding a random 20% to every project is not a planning method.
- Unused slabs tie up budget and storage space.
- A room-by-room layout can often improve utilisation.
- Suitable off-cuts may be redirected to thresholds, shelves or skirting.
The slab rate is not the complete project budget.
When comparing Italian marble prices, keep the complete route in view:
- Material quantity after the planning allowance
- Thickness, finish and any resin or reinforcement requirement
- Cutting, edge profiles, matching and fabrication
- Crating, transport, unloading and site access
- Installation, laying, grinding, polishing and sealing
- Future spare pieces from the same coordinated lot
Rates and stock can change as new blocks and slabs arrive. Fratelli Singh can prepare a project-specific quotation after reviewing the application, quantity, preferred tone, thickness, finish and delivery city.
Before you order
A final Italian marble checklist.
The better way to buy Italian marble.
Do not begin with, “I need 1,500 sq. ft. of marble.” Begin with, “My project has 1,500 sq. ft. of finished area. Which slabs should I select, how should they be laid, and how much material will the final layout require?”
That small change keeps the conversation focused on the actual stone, the actual lot and the finished result. At Fratelli Singh, our team helps customers compare full slabs, understand processing, and choose a quantity that works with the intended application rather than relying on a random percentage.
Clear answers
Frequently asked questions.
How much extra Italian marble should I buy?
For many projects, approximately 10–20% is considered during planning. Premium flooring, complex layouts, staircases and pattern matching may require a higher allowance than simple rectangular rooms.
Is 10% wastage enough for marble?
It can be enough for a straightforward layout with efficient slab dimensions. Large projects should also consider shade, vein and lot matching before the final allowance is approved.
How much marble is needed for 1,000 sq. ft. flooring?
As a planning reference, 1,100 sq. ft. at 10%, 1,150 sq. ft. at 15% or 1,200 sq. ft. at 20%. The actual requirement depends on the room layout and slab dimensions.
How many marble slabs are needed for 1,500 sq. ft.?
If the average usable slab provides around 55 sq. ft., approximately 28 slabs cover exactly 1,500 sq. ft. After cutting, selection and matching, the practical number may be approximately 31–33 slabs or more, depending on the actual selected slabs.
Why should marble be purchased from the same lot?
Slabs from the same or compatible lot generally provide better continuity in background colour and natural movement. A later lot may be visibly different even when it has the same commercial name.
Does Italian marble have colour variation?
Yes. Italian marble is natural stone, so variation in colour, veining and mineral characteristics is normal and part of the material’s character.
Should marble for stairs be calculated separately?
Yes. Treads, risers, landings, fascias, skirting and edge treatments create different cutting requirements from normal flooring.
Does bookmatching increase the marble requirement?
Usually. Bookmatching requires consecutive slabs and carefully controlled cutting, so material utilisation is often lower than in ordinary flooring.
Can leftover Italian marble be used elsewhere?
Suitable pieces can often be used for skirting, thresholds, small surfaces, shelves or other architectural details, subject to their size, finish and condition.
Should I keep spare marble after installation?
For significant natural-stone projects, retaining a small amount of compatible material can be useful because finding exactly the same lot years later may not be possible.
Does the calculator give a final quotation?
No. It provides an early planning estimate. Final price and quantity depend on the selected material, current stock, actual slab dimensions, processing, freight, taxes, installation and project brief.
Need the quantity checked against real slabs?
Send the room-wise area, application, preferred marble and delivery city. Our team can help compare the planning figure with the current lot.
Request assistance ↗