
500 sq. ft. is a stone purchase. 5 lakh sq. ft. is a supply programme.
A small order can often be selected slab by slab. A requirement of 1,00,000–5,00,000 sq. ft. asks a different question: can the selected material, production plan, lot records and delivery sequence work together across the project? Quantity alone does not answer that. The usable, visually compatible quantity—and how it is allocated—matters just as much.
These quantities describe project scenarios, not a promise of stock or capacity. Availability and lead time must be confirmed against the selected Botticino grade, actual lot, thickness, finish, processing plan and destination.
How the procurement changes as the area grows.
| Decision | About 500 sq. ft. | 1–5 lakh sq. ft. |
|---|---|---|
| Material source | Existing compatible stock may be enough | Plan current lots and possible future production together |
| Selection | Review a small number of slabs | Approve representative groups and acceptable variation |
| Consistency | Compare individual pieces | Classify and allocate lots by tone, movement, size and zone |
| Processing | One limited batch | Capacity and repeatable specifications affect the schedule |
| Delivery | One or a few dispatches | Planned phases, safe staging and site coordination |
| Risk control | Replace a few pieces if needed | Track reserve, approvals, slab IDs and future replacements |
The larger the requirement, the earlier the project team needs to agree on what “matching” means. Natural Botticino varies from block to block and slab to slab; a workable specification describes a range and groups related material rather than expecting every piece to be identical.
Compatible quantity is more useful than a headline stock number.
A supplier may be able to discuss a large total area, but the buyer still needs to know how much is suitable for the intended project. Ask how the proposed material compares in background tone, vein movement, dimensions and finish; whether it is available now or planned for later production; and which parts of the total are being held as reserve.
At smaller scale, a visual difference can sometimes be moved to another room. In a hotel, commercial development or multi-building residence, the same difference can repeat across corridors, floors or delivery phases. Agree on reference slabs, the acceptable range, who approves them and what happens if a later lot falls outside that range.
A practical material hierarchy
For very large requirements, more than one compatible source or production run may be considered. That is not permission to mix unreviewed material: each proposed group should be assessed and approved against the agreed visual range.
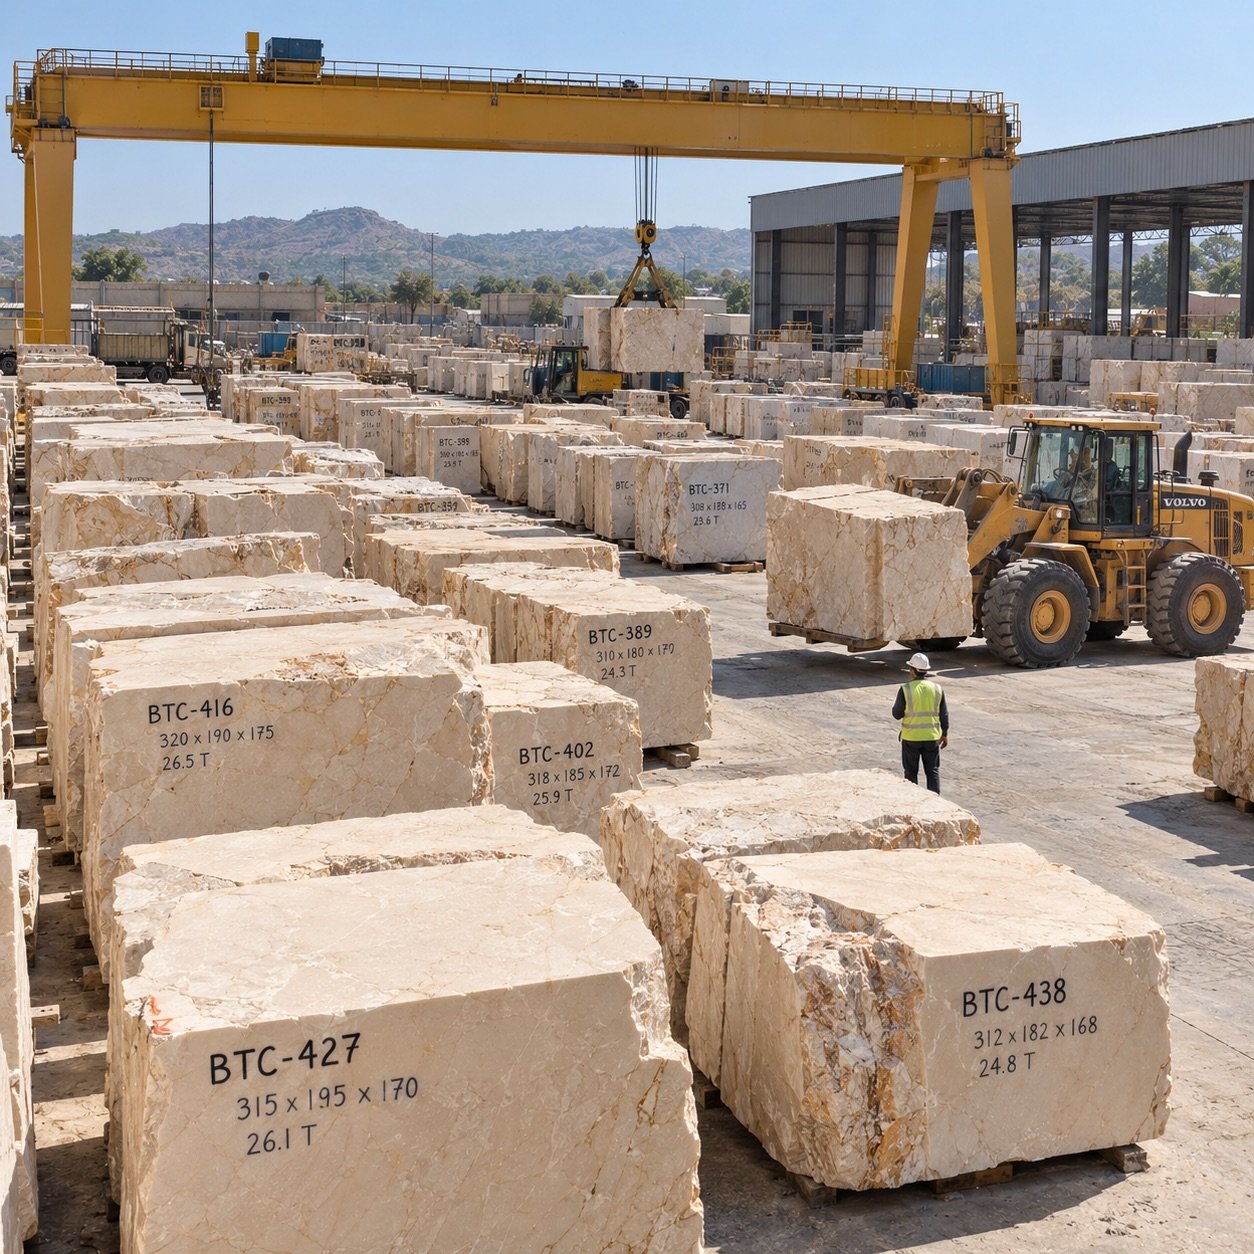
Block availability is only one part of the plan.
Large-project supply can be constrained at several points: block availability, cutting, thickness calibration, finishing, inspection, sorting, protected storage or transport. A schedule that only counts blocks may miss the actual bottleneck. Ask for the proposed production sequence and what assumptions it depends on.
Ask the supplier to identify the planned specification for every phase. Changes to thickness, finish, sizes or the approved visual range can affect yield and timing. Fratelli Singh describes its model as connecting Italian sourcing, Udaipur processing and project supply across India; the specific material route, available quantity and delivery programme should be confirmed for the project in writing.
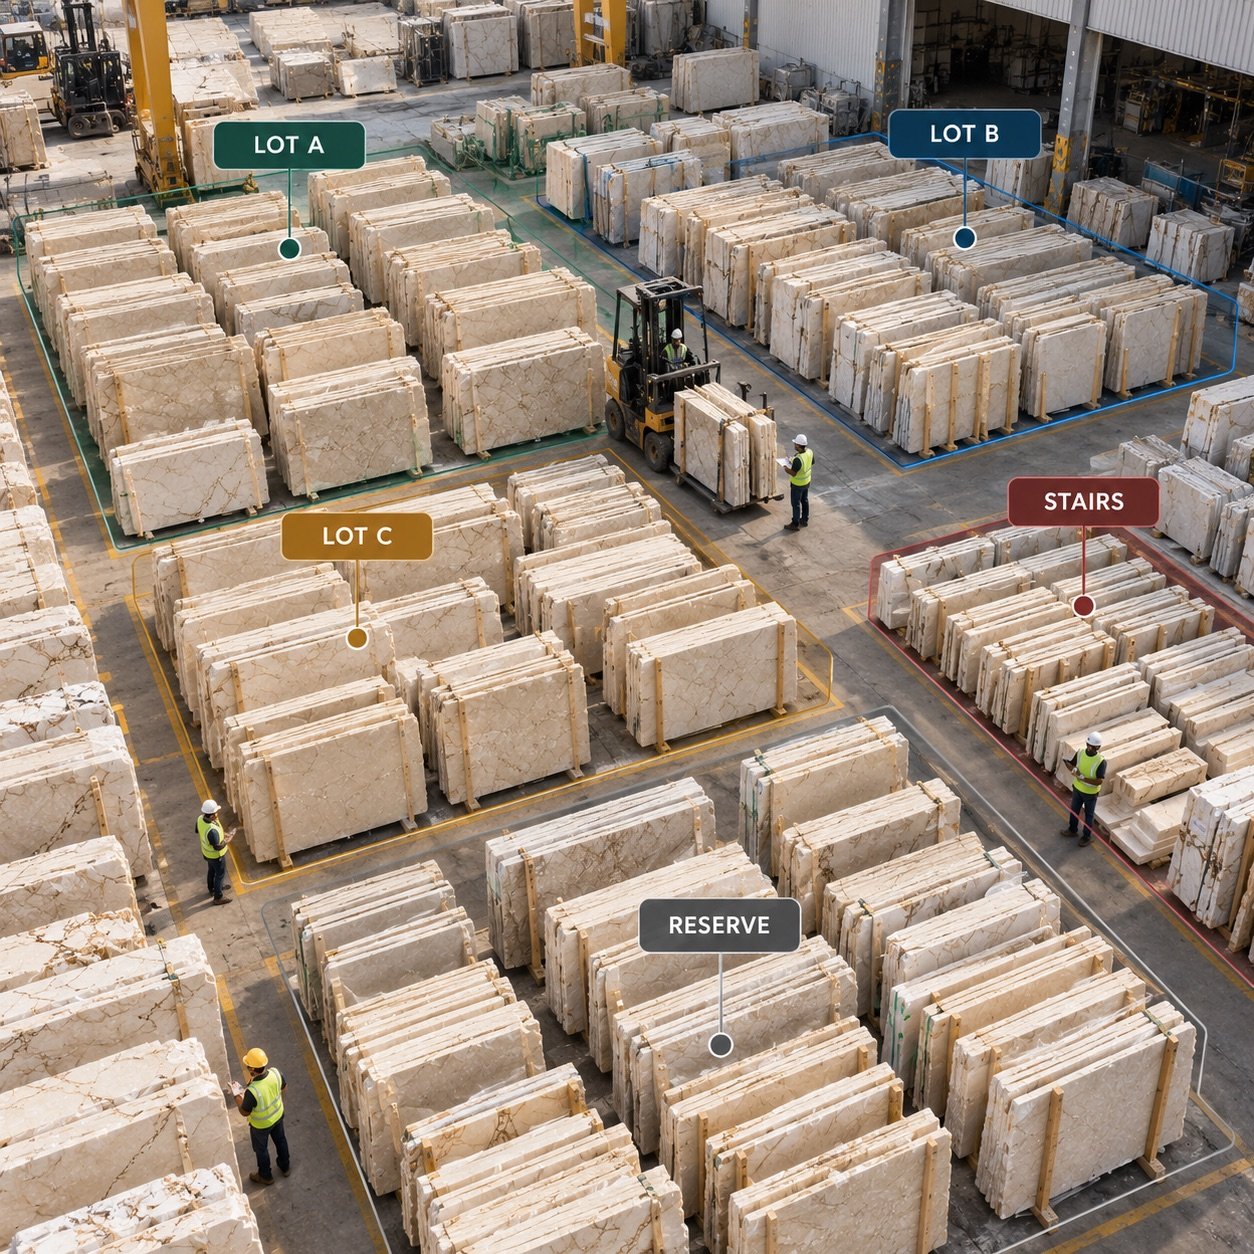
Plan project zones instead of forcing one grade everywhere.
A lobby, corridor, staircase and service area may have different design priorities. The project can use one stone family while allocating suitable compatible selections by zone—provided the architect and client approve the material range and the transitions are deliberate.
This is value engineering, not a shortcut around approval. Define where each group may be used on drawings or a zone schedule so that a visually stronger lot does not disappear into a less prominent area—or a more variable lot arrive at the main entrance by mistake.
Plan all phases together—even when the trucks arrive months apart.
A site may need 20,000 sq. ft. now, 30,000 next month and more after subsequent floors are ready. Dispatching only against immediate demand can create a mismatch if later material is sourced without reference to the first approved lot. Start with the total project requirement, then map approved material groups and reserve to the construction schedule.
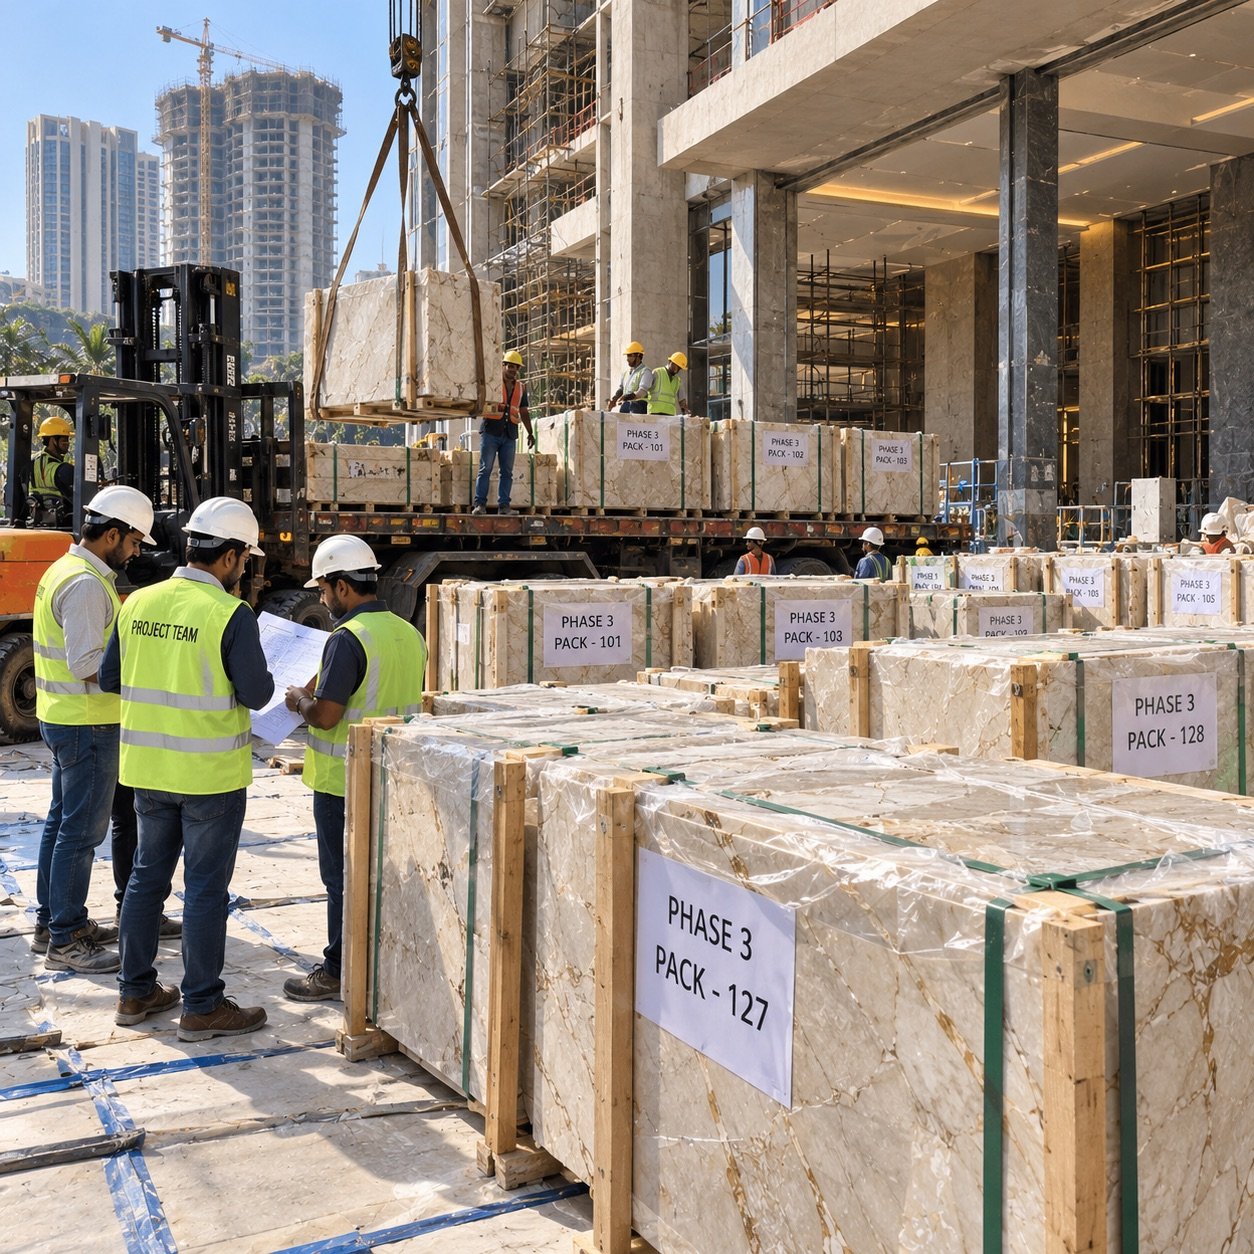
Sending everything too early can also create storage pressure, handling damage and confusion between lots. A useful delivery plan identifies pack labels, zone, floor or building, quantities, unloading needs and the responsible site contact. The aim is the right approved material at the right stage—not simply the earliest possible dispatch.
Reserve material is risk planning, not automatic wastage.
Breakage, cutting changes, site revisions and later repairs can create a replacement need after the original production group has moved on. A reserve may reduce matching difficulty, but there is no universal percentage that suits every job. Decide it with the layout, cutting plan, stone variation, project duration and storage arrangements in view.
Record where reserve slabs are held, how they relate to approved lots and who can authorise their release. If reserve is not feasible, document the replacement approach and the risk that a future match may not be exact.
Compare usable installed cost—not just the quoted rate.
Slab dimensions affect the number and size of pieces a fabricator can cut. A lower slab rate can be offset by poorer yield, more joints, extra pieces, breakage or handling. Compare the proposed slab layout with actual drawings and fabrication requirements before treating two rates as directly equivalent.
Illustrative arithmetic: A 1% difference equals 5 sq. ft. on a 500 sq. ft. order, 1,000 sq. ft. on 1,00,000 sq. ft., and 5,000 sq. ft. on 5,00,000 sq. ft. These examples show scale only; they are not a wastage allowance or reserve recommendation.
Likewise, at 5,00,000 sq. ft., a ₹5/sq. ft. difference equals ₹25 lakh; ₹10 equals ₹50 lakh; and ₹20 equals ₹1 crore. Those numbers make price control important—but a complete comparison should also quantify cutting yield, processing, packing, freight, site handling, delay and replacement exposure.
Installed-cost view: purchase rate + cutting and finishing + expected yield loss + packing + transport + site handling + breakage risk + schedule impact + replacement plan.
The examples are calculations for comparison, not a current Botticino quotation, guaranteed saving or project-specific estimate. Confirm the measured area, tax, finish, usable slab dimensions and commercial terms with the supplier.
Labelling and documentation protect the approved material plan.
At project scale, visual familiarity is not enough to identify every slab. Agree a simple reference system—for example, project, lot, zone, slab number, application and dispatch phase—and use it consistently on the slab record, packing list and site schedule.
| Record | What it helps the team verify |
|---|---|
| Approved reference group | Agreed tone and movement range |
| Lot / slab identification | Which group a slab belongs to |
| Zone allocation | Where the material is intended to be installed |
| Dispatch and receipt | What left, what arrived and any exceptions |
| Reserve register | What remains available for future needs |
That information has to reach the fabricator and installation team, not stop at procurement. Mixing groups during cutting or installation can undo careful upstream selection.
Approve a representative group and define who has the final say.
One attractive slab does not represent hundreds or thousands of pieces. A mock-up or representative group lets the architect, client, project management consultant and installer review tone range, vein movement, finish, joint width, piece sizes and lighting before mass installation.
The approval chain varies by project. Name the approver, define acceptable variation and agree how a rejected or substituted lot is handled before production begins. Early agreement can prevent material from sitting idle while stakeholders resolve conflicting expectations.
A 10-step framework for a large Botticino requirement.
Questions to ask before awarding a bulk order.
- How much compatible material is available now, and what is planned for later phases?
- How will block groups, production lots and slab variation be recorded?
- What dimensions, thickness and finish are included in the quotation?
- What is the expected usable yield against the actual cutting layout?
- Who approves the representative group and any later substitutions?
- How will reserve stock be identified, stored and released?
- How many dispatches are planned, and what does each site delivery require?
- What is the process if material is damaged, rejected or the site schedule changes?
Start the conversation early enough to include material approval and production lead time in the project schedule. Treating marble procurement like a last-minute finish selection leaves less room to respond to natural variation or a change in site sequence.
What project-scale supply means in practice.
Fratelli Singh describes its Botticino project-supply model as connecting Italian sourcing with processing and inventory in Udaipur and delivery planning for projects across India. At larger scale, that model is relevant when the buyer needs more than a few finished slabs: the discussion can include sourcing depth, compatible lots, processing, selection, project zones, reserve and phased dispatch.
The exact route and capability are project-specific. Before commitment, ask for the proposed source and lot, confirmed quantity, specification, production schedule, approval process and delivery terms in writing. Natural variation remains part of natural stone; no sourcing model makes every slab identical.
500 sq. ft. needs a considered marble selection. Five lakh sq. ft. needs that selection—and a plan that carries it through the project.
To discuss a requirement, share the project city, total and phased quantities, applications, desired Botticino character, thickness, finish and target dates through the Fratelli Singh enquiry page.
Frequently asked questions.
Is buying 1 lakh sq. ft. of Botticino different from buying a few slabs?
Yes. Larger quantities need coordinated sourcing, lot grouping, production planning, reserve decisions and phased logistics rather than only slab-by-slab selection.
Can one Botticino lot cover 5 lakh sq. ft.?
It depends on actual availability, grade, block production and the acceptable visual range. A large requirement may involve more than one compatible group, which should be reviewed and allocated deliberately.
How do buyers manage natural variation across a large marble project?
Agree a visual range, review representative groups, document lots and allocate them to project zones. Natural stone varies; the goal is controlled, approved variation rather than identical slabs.
Should a large project buy all its marble at once?
The full requirement should be planned together where practical, while physical dispatches can be phased to match construction progress and site storage capacity.
How much reserve marble should a project hold?
There is no universal percentage. Set the reserve using the cutting plan, natural variation, project duration, potential repairs and the feasibility of holding related slabs.
Does the lowest marble rate always give the lowest project cost?
No. Usable yield, fabrication, freight, handling, breakage, delays and replacement can change the final installed cost. Compare the same specification and project assumptions.
Why label slabs by lot and project zone?
Consistent labels help procurement, fabricators and installers keep approved groups separate and direct them to the intended floor, room or application.
Can Fratelli Singh supply multi-lakh-square-foot Botticino projects?
Fratelli Singh’s project-supply model is intended for large-volume requirements. Confirm exact quantity, selection, current availability, production capacity and delivery dates with the team for the specific project.
Planning a large Botticino project?
Share the project location, approximate area, application, selection, finish, delivery phases and target dates to discuss a project-specific supply plan.
Discuss your project ↗