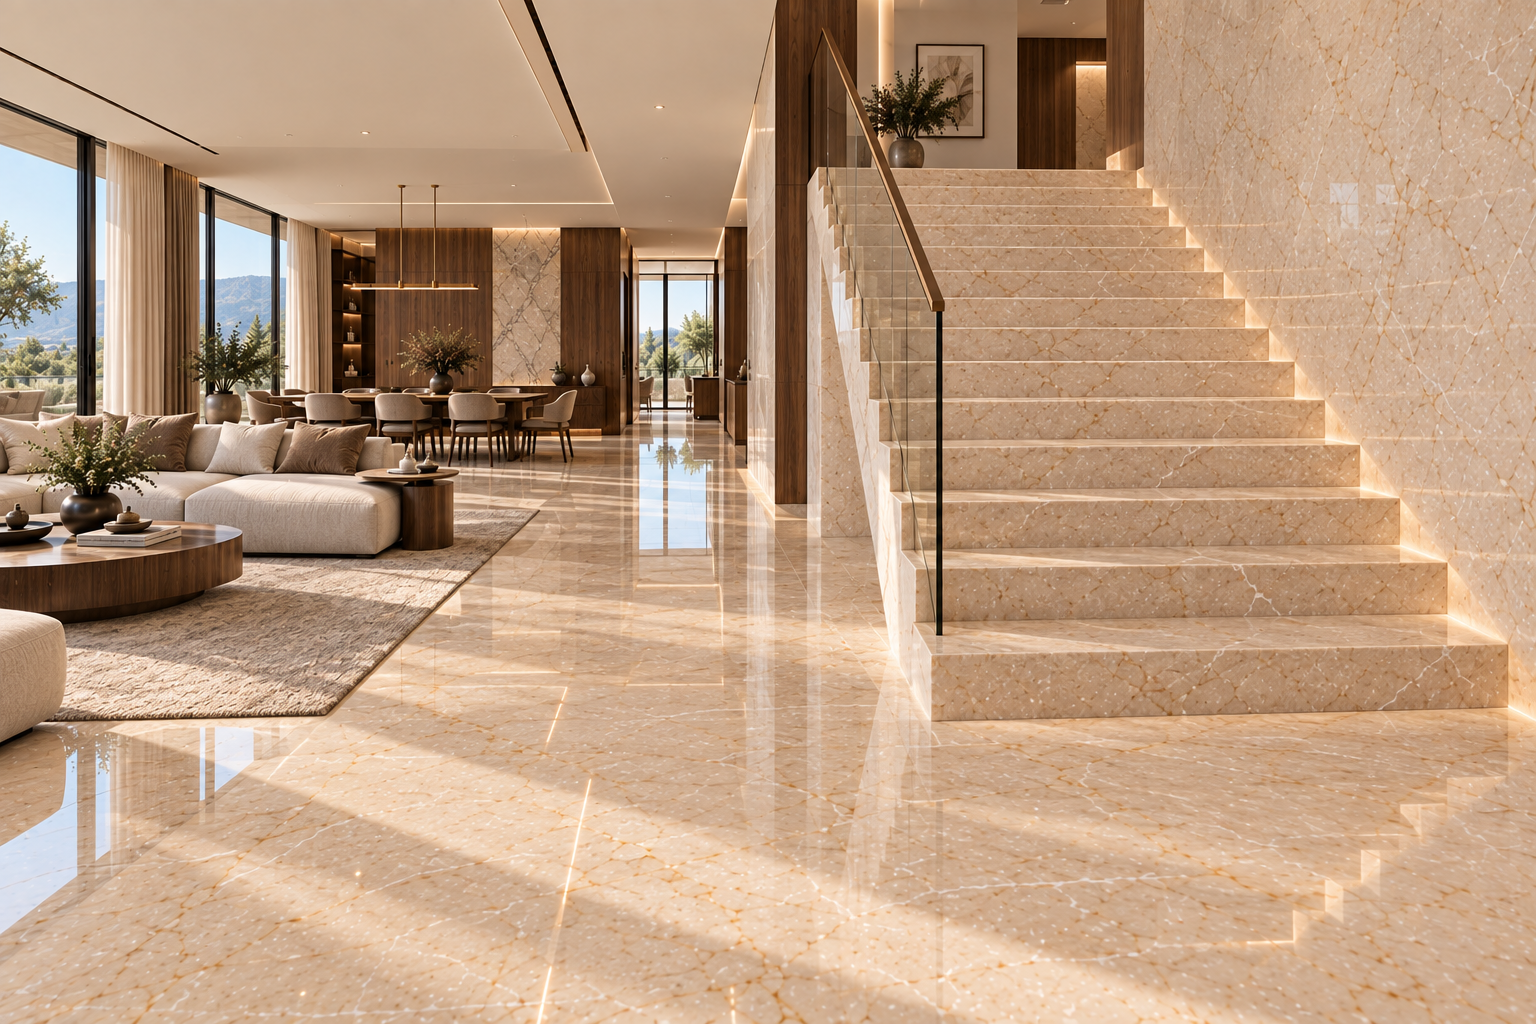
The short answer: The floor and staircase should usually feel related, especially when the stair is visible from the entrance or main living space. They do not always need to be identical. Choose a clear relationship—exact continuation, the same marble family with different character, or a deliberate contrast. An unrelated stone that appears to have been chosen later is the combination to avoid.
Choose a relationship, not a rigid rule
Three ways to connect floors and stairs.
| Strategy | Best for | Design effect |
|---|---|---|
| Same marble and compatible lot | Minimal villas and connected open spaces | Quiet, seamless continuity |
| Same marble family, different selection | Refined interiors that need a little more movement | Related, but more expressive on the stair |
| Different marble in a compatible tone | Layered schemes with controlled variation | Depth without a hard break |
| Strong, deliberate contrast | A focal or sculptural staircase | An architectural statement |
| Unrelated marble with no transition plan | Usually avoid | Can feel disconnected or accidental |
Start by asking what the staircase should do: continue the architecture, support the room, or become its focal point. Then compare the actual slabs—not just the material names—alongside the floor, stair and landing drawings.
01 — When the same marble works best
Using the same marble for the floor and staircase is one of the most dependable approaches when both surfaces are seen together. It is especially effective when:
- the staircase opens directly into the living, dining or entrance area;
- the villa has a calm, minimal material palette;
- the main floor already uses natural stone as a defining surface;
- you want the eye to travel naturally from one level to the next; and
- the staircase should feel integrated rather than dominate the room.
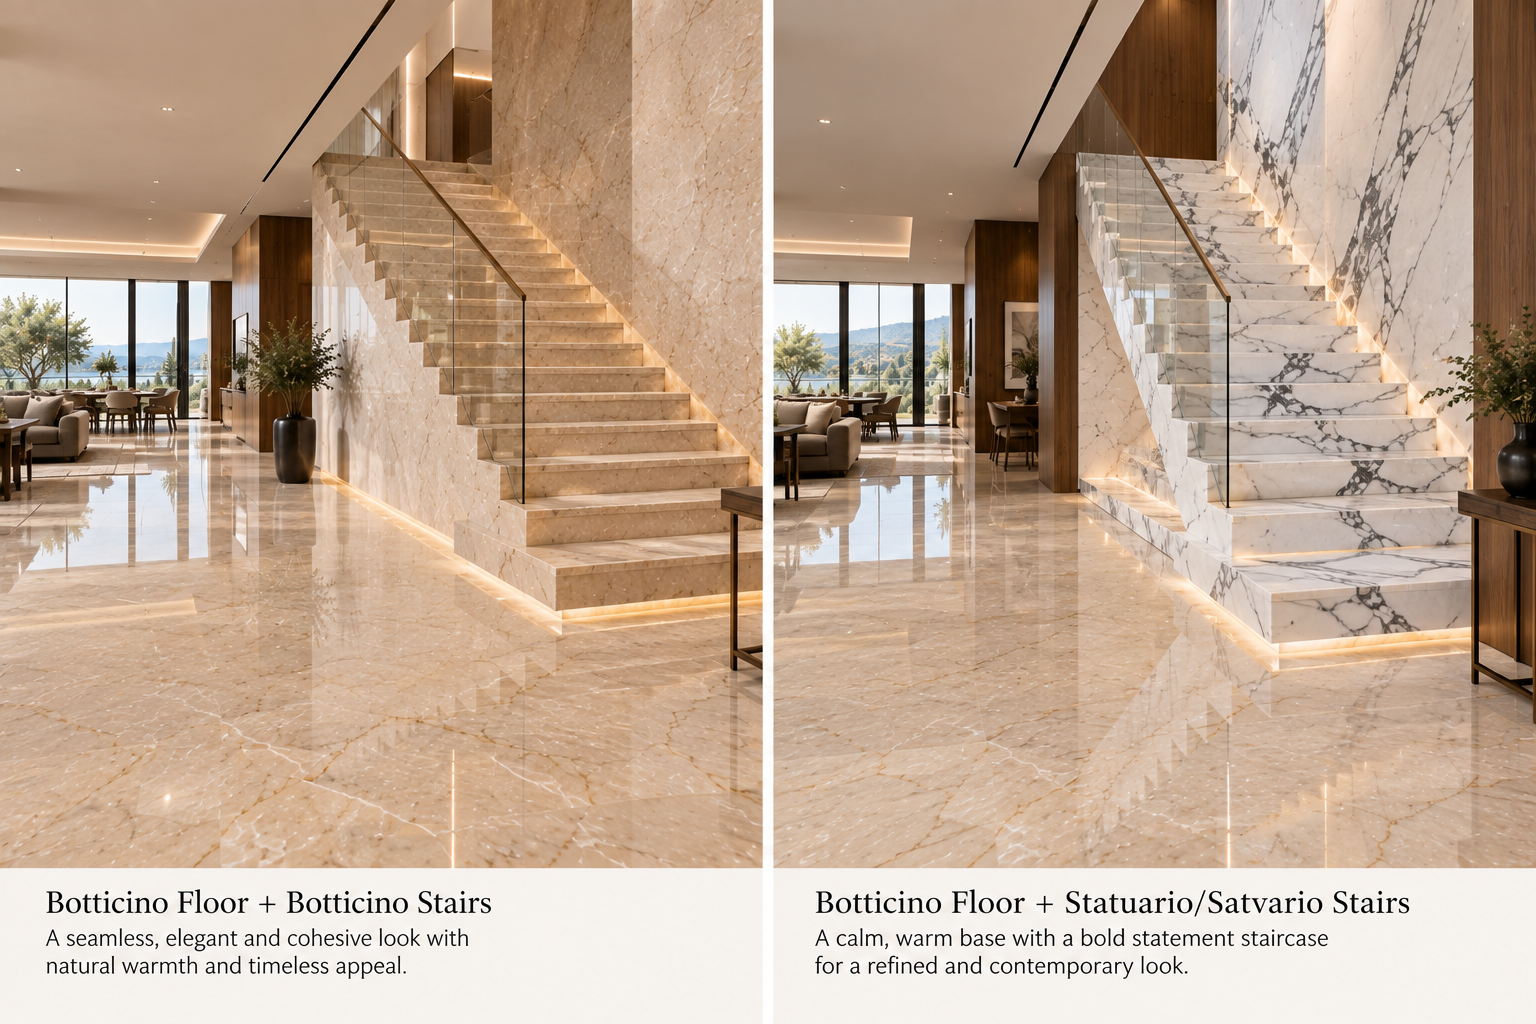
A Botticino floor that continues onto Botticino treads and a landing can read as one architectural composition. Matching does not mean every vein must line up perfectly; the aim is a coherent overall flow through the space.
02 — Why exact matching can look more expensive
Luxury interiors often feel composed because they use fewer, better-resolved material changes. When a compatible marble continues from floor to stair, junctions become quieter, the staircase feels built into the architecture and the eye can move through the home without stopping at an abrupt change.
This continuity can make connected areas feel more generous and reduce competing colours. It is not a rule that one stone is inherently more luxurious than several; a deliberate palette and precise execution matter more. But using one carefully selected marble consistently can feel calmer than choosing individually striking stones for every surface.
03 — Same marble does not mean every piece looks identical
Marble is natural, so slabs vary—even when they come from the same selection. Background tone, vein density, movement and surface character may shift. The goal is compatibility rather than artificial repetition.
One practical allocation is to use the quieter, more even slabs across a large floor and reserve pieces with stronger directional movement for the staircase. That gives the vertical feature some definition while keeping the material family consistent. The exact allocation depends on the slab faces, cut plan and the way the stairs will be seen.
RELATED STONE · DIFFERENT SLAB CHARACTER · ONE COHERENT PALETTE
04 — Botticino floor and Botticino staircase
Botticino is a natural choice for warm villa interiors where beige stone, timber and soft neutral finishes are already part of the palette. Used on both floor and stairs, it keeps the surfaces visually connected without forcing the staircase to become a high-contrast feature.
For a premium result, the stair slabs do not need to repeat the exact floor veining. Review the background tone and overall movement together, then plan treads, risers, landing and exposed edges as one assembly. Walnut or light oak can reinforce the warm character; glass or slim metal railings keep the stone in focus.
05 — When a contrasting staircase works better
A different marble can be the stronger choice when the staircase is central, sculptural, visible from multiple floors or intended to anchor a large volume. A calm Botticino floor with a Statuario or Satvario staircase, for example, gives the stair a clear role as a statement feature.
Contrast works best when it is supported by hierarchy: if the stair is visually strong, keep nearby floors, walls and railing comparatively restrained. When every surface competes, the composition loses its focal point.
QUIET FLOOR + STATEMENT STAIRCASE + SIMPLE RAILING + RESTRAINED WALLS
06 — A shared colour family can be enough
The floor and stair do not always need the same marble name. A relationship can come from compatible undertones, warmth, movement or visual weight. Botticino with Marmi Crema can create soft variation; Botticino with Brescia Aurora can feel warmer and richer; Venatino with Vietnam White can keep a scheme light. Botticino with Statuario is a more pronounced contrast.
These are starting points, not guaranteed pairings: compare full slabs in the project’s lighting. Two stones described as “beige” can still clash if one is pinker, yellower, cooler or much more active than the other.
| Floor | Staircase | Possible effect to review |
|---|---|---|
| Botticino | Botticino | Seamless and warm |
| Botticino | Marmi Crema | Soft tonal variation |
| Botticino | Brescia Aurora | Warmer, richer layering |
| Botticino | Statuario / Satvario | Strong architectural contrast |
| Venatino | Venatino | Minimal continuity |
| Venatino | Vietnam White | Bright, calm variation |
| Vietnam White | Statuario | More dramatic white-on-white movement |
| Brescia Aurora | Botticino | Warm but controlled variation |
07 — The staircase is seen vertically
A floor is read as one broad horizontal field. A staircase is different: it puts horizontal treads, vertical risers, a landing and often a visible side fascia into the same view. The eye encounters those pieces in a repeated rhythm, so a vein that feels subtle across the floor can look stronger once it appears on every step.
Review the stair from the entrance, the lower floor, the upper landing and the side approach. Ask how the stone reads across the whole flight—not only on a single sample tread. Even the same marble can feel more dramatic vertically because of the geometry, viewing angle and amount of exposed edge.
08 — Vein direction can connect the two
Vein direction is part of the transition. A floor layout may lead the eye toward the stair; the cuts for the treads can then reinforce that movement as it rises. There is no single correct orientation for every stone or staircase. The direction should be decided from the slab faces and stair drawing before cutting.
MAIN FLOOR · agree the dominant vein direction
STAIR TREADS · review the cut orientation as a sequence
A visual planning cue only; final orientation depends on the selected slab and fabrication plan.
When there is enough usable material, compare adjacent pieces as a run. A considered sequence can create continuity; randomly rotating cuts can make even a matching stone feel unplanned.
09 — The landing is the transition point
The landing is where the horizontal floor and the stair meet most clearly. If its tone, scale or movement feels unrelated, the entire connection can seem abrupt. Treat the landing as part of the stair-and-floor composition from the start.
| Review at the landing | What to compare |
|---|---|
| Colour | Background tone and undertone beside both adjoining areas |
| Movement | Vein intensity and direction as the surface turns |
| Scale | Piece dimensions, joint placement and how cuts meet |
| Material change | Whether a different stone reads as a deliberate transition |
| Lighting | How daylight and stair lighting alter the apparent tone |
Do not leave the landing to be filled with whatever offcuts remain. Check it on the plan and, where possible, lay out the selected pieces together before fabrication.
10 — When the staircase should not match
Continuing the floor marble is not automatically the best choice. A different selection may be more resolved in these situations:
The design calls for contrast
The floor is very active, the stair is a sculptural centrepiece, or the staircase sits in a distinct architectural volume. A clearly intentional feature stone can give the composition focus.
The material is not practical for the stair
Usable dimensions, slab condition, structural detailing or the cutting yield may not suit the required treads and edges. Choose a workable alternative that still relates to the palette.
In an open-plan villa, usually choose one of three clear directions: same marble throughout; same family with a more expressive stair selection; or a quiet floor paired with a deliberately contrasting staircase. If the stair is less visible, there may be more freedom to change stone—but the landing still needs a thoughtful transition.
11 — Do not choose the staircase months later
A common sequencing problem is to select and install the floor first, then start looking for staircase stone much later. The original lot may be exhausted; a new lot may have a different shade or vein character; and long, usable pieces may no longer be available. If continuity matters, review the floor, stairs and landing together and reserve compatible slabs at the same time.
Planning together does not require every piece to look identical. It gives the designer and fabricator a chance to decide which slabs suit broad floor areas and which have the length, movement and usable edges needed for stairs.
12 — The same marble may need a different slab selection
One marble variety can serve both applications while the individual slabs are allocated differently. A broad floor uses area efficiently and benefits from an even overall distribution. Stair components have more specific dimensions and edge requirements, so the slab plan should reflect actual tread and riser sizes.
| Floor slab priorities | Stair slab priorities | Why allocate separately? |
|---|---|---|
| Lot and tone compatibility | Long, usable dimensions | Treads need pieces that fit the run with an intentional joint plan. |
| Broad area and efficient yield | Edge condition and sound material | Exposed nosings and edges need appropriate material condition and detailing. |
| Balanced movement over a large field | Directional movement and tread yield | Repeated steps make vein placement especially visible. |
Ask the fabricator to assess the actual slab faces against the cut list. Treating all slabs as interchangeable can leave the floor short of coverage or force compromises on the staircase.
13 — Matching the riser matters too
The tread is only one visible part of a staircase. Risers—the vertical faces between steps—strongly affect whether the flight reads as continuous, layered or graphic. Decide on tread and riser together, and review how the chosen stone, edge profile and joints will meet.
| Tread approach | Riser approach | Visual effect |
|---|---|---|
| Same marble | Same marble | Continuous and unified |
| More expressive vein | Quieter selection from the same family | Balanced emphasis on the step |
| Light statement marble | Warm, complementary stone | Graphic contrast |
| Unplanned offcuts | Unrelated leftovers | Often fragmented or accidental |
Using one stone throughout is not compulsory. The important thing is that the riser choice has a reason and is checked against the complete flight, rather than assembled from random leftover strips after the treads are cut.
14 — The railing changes the result
Floor and stair marble should be reviewed with the railing and handrail in view. Metal, glass and timber introduce their own colour, reflection and visual weight; they can either connect the staircase to the interior or intensify the contrast.
| Railing or handrail | Typical visual contribution |
|---|---|
| Glass | Leaves the marble prominent and preserves open sightlines. |
| Black metal | Adds a crisp, stronger outline against light stone. |
| Brass or bronze | Introduces warmth and can echo warm stone or hardware. |
| Wood handrail | Connects stairs with doors, wall panels, flooring or furniture. |
When the marble itself is visually strong, a restrained railing often helps the composition. Check the metal finish and timber tone beside the actual slabs, rather than relying on small colour chips alone.
15 — Lighting can make matching marble look different
The same marble may not look the same everywhere. A floor often receives broad overhead daylight or general room lighting; a staircase may be lit from the side, from a nearby window, or by concealed step lights. That change in direction can make the stair appear warmer, darker, more veined or more textured.
Compare the floor and stair selections under the conditions they will actually experience: daylight at more than one time of day, the intended warm or cool lamps, and any grazing or concealed lighting. Review a large enough area to see the stone’s movement. A small sample can help with undertone, but it cannot show the full slab character or how repeated treads will read.
16 — Large open-plan villas need greater continuity
When the staircase is visible from the foyer, living room, dining area and upper landing, it becomes part of one extended view. An unrelated staircase marble can divide that view, while a considered continuation can help the connected rooms feel cohesive.
For a large open plan, choose one clear strategy: continue the same marble; use the same family with a stronger stair selection; or keep the floor neutral and make the stair a deliberate focal point. Compare sightlines from each connected space and include the landing in the composition. The more views that reveal the staircase, the more carefully its material relationship should be planned.
17 — Classical versus modern interiors
Interior style changes how much variation the room can comfortably carry. Modern schemes often benefit from fewer materials, simpler edges, cleaner transitions and the same or a closely related stone on floor and stair. Classical interiors can accommodate borders, decorative profiles and stronger variation, provided the hierarchy remains clear.
Neither style requires a formula. In a modern villa, a contrasting stair can work when it is the one clear statement. In a classical home, matching marble can still feel rich when the detailing, landing and railing are carefully resolved. Let the architecture guide the level of contrast—not a rule that “modern means match” or “classical means mix.”
18 — Should bedroom-level flooring match the staircase?
Not necessarily. In a multi-level home, the main transition to get right is where the stair meets the upper landing. That landing can continue the staircase marble and connect it to the upper-floor palette, while bedrooms use a quieter or different stone to create a more private zone.
For example, Botticino may continue from the ground-floor living space up the stairs and across the landing, while Venatino is introduced in bedrooms. The change works when the landing acts as a deliberate threshold and the undertones relate. Check doorways, thresholds and any visible corridors so the change feels designed rather than abrupt.
19 — A good three-level strategy
For a multi-storey villa, the staircase can be the connector between a public ground-floor palette and more personal rooms upstairs. One practical scheme is to carry the main marble across the ground floor, stair and first-floor landing, then introduce a secondary marble beyond the landing in bedroom areas.
GROUND FLOOR · Botticino
STAIRCASE · Botticino, selected for the tread cuts
FIRST-FLOOR LANDING · Botticino transition
PRIVATE ROOMS · Venatino or another considered secondary marble
This is an example, not a prescription. The point is to keep the shared circulation areas connected and place any material change at a planned threshold.
20 — Common floor-and-stair matching mistakes
Most mismatches are planning problems rather than proof that two different marbles cannot work together. Watch for these avoidable issues:
- Matching only the colour name: two “beige” stones may have different undertones or movement.
- Using a new lot without comparison: the stair may look warmer, darker or more active than the installed floor.
- Choosing the staircase too late: suitable pieces from the original selection may no longer be available.
- Forgetting the landing: an abrupt transition can disconnect the stair from both floors.
- Using random risers: leftover strips may break the visual rhythm.
- Ignoring vein direction: rotated or mismatched cuts can make the flight feel unplanned.
- Adding too much contrast: floor, stair, railing and feature wall compete for attention.
- Assuming the same stone looks identical: horizontal and vertical surfaces are read differently.
21 — A decision tree for choosing the relationship
Start with visibility, then decide whether continuity or emphasis is the priority. Use this as a discussion guide with the designer and fabricator:
If the staircase is visible from the main floor
Ask whether you want the eye to move smoothly between the two. If yes, begin with the same marble or a compatible family. If no, choose a clear contrast and keep nearby materials quieter.
If the staircase is not visible from the main floor
You have more freedom to change the stone. Still check the landing, the upper-floor transition and any sightline from the entrance or corridor before confirming.
Is the staircase visible from the main floor?
YES → Decide whether continuity is the goal.
YES → Same marble or a related family.
NO → Intentional contrast; keep surrounding materials restrained.
NO → More freedom to change material; resolve the landing transition.
22 — Floor and staircase selection scorecard
Use this checklist before the slab is approved or a cutting list is finalised. A checked item means the decision has been reviewed—not simply assumed.
23 — Best approach by design goal
| Design goal | Recommended starting point | Key check |
|---|---|---|
| Seamless luxury | Same marble across floor, stair and landing | Confirm lot and usable slab quantity. |
| Slightly richer stairs | Same family, with more expressive stair slabs | View the full run and repeat of veins. |
| Warm, layered interior | Related warm stones | Compare undertones in the room’s light. |
| Dramatic staircase | Quiet floor with a statement stair | Let the stair remain the focal point. |
| Minimal villa | Same marble with a restrained railing | Keep joints and edge details simple. |
| Classical villa | Related marble with considered detailing | Maintain a clear hierarchy of patterns. |
| Multi-floor villa | Main marble through the stair and landing; secondary stone upstairs | Place the change at an intentional threshold. |
24 — The Fratelli Singh selection approach
When flooring and staircase are visible together, review them as one material package. That means bringing the flooring quantity, stair dimensions, landing size and drawings into the slab-selection conversation—not choosing each surface in isolation.
Compare full slabs for lot consistency, background tone and vein character. Then allocate suitable pieces for floor areas, treads, risers and landing cuts. Include the railing palette, surrounding wood and lighting, and confirm usable dimensions with the fabricator before material is committed.
The most useful question is not only, “Should the stairs use the same marble?” Ask instead: Should the staircase continue the architecture, support it, or deliberately become the focal point? Once that intention is clear, the slab choice and cutting plan become easier to evaluate.

Clear answers
Frequently asked questions
Should staircase marble be the same as flooring?
It often works well when the staircase is visible from the main floor, but exact matching is not mandatory. The materials should feel intentionally related unless the staircase is designed as deliberate contrast.
Is using the same marble for floor and stairs more luxurious?
It can create a refined, seamless result, particularly in modern villas, but luxury depends more on planning, detailing and execution than using one material everywhere.
Can Botticino flooring and staircase be used together?
Yes. Botticino can create continuity across flooring, stairs and landings, especially in warm interiors.
Can Statuario be used with Botticino flooring?
Yes. A Botticino floor with a Statuario or Satvario staircase can create a strong statement when the contrast is intentional and the surrounding design is restrained.
Should the staircase be lighter or darker than the floor?
There is no fixed rule. Similar tones create continuity; a lighter or darker stone creates stronger emphasis.
Should treads and risers use the same marble?
They can, but they do not have to. The relationship should look intentional and be planned before cutting.
Should the landing match the stairs?
The landing should visually connect the staircase to the adjoining floor and is one of the most important transition areas.
Can two different beige marbles be used for floor and staircase?
Yes, when their undertones, movement and overall visual character work well together when viewed side by side.
Should stairs be selected at the same time as flooring?
Ideally, yes, especially when you want the same or a compatible lot. Waiting can make matching more difficult.
Why does the same marble look different on stairs and floors?
Orientation, lighting, viewing angle and repeated tread-and-riser geometry change how the marble’s colour and veins are perceived.
Should the same marble continue onto the upper floor?
Not necessarily. The staircase can connect the levels while private upper-floor rooms use a secondary marble.
Is a contrasting staircase suitable for a modern villa?
Yes, particularly when the staircase is an architectural feature and the surrounding floor and interior remain visually restrained.
Planning connected floors and stairs?
Bring the floor plan, staircase and landing dimensions, and your preferred design direction. Reviewing them together helps determine whether to continue, complement or contrast the marble.
Request assistance ↗