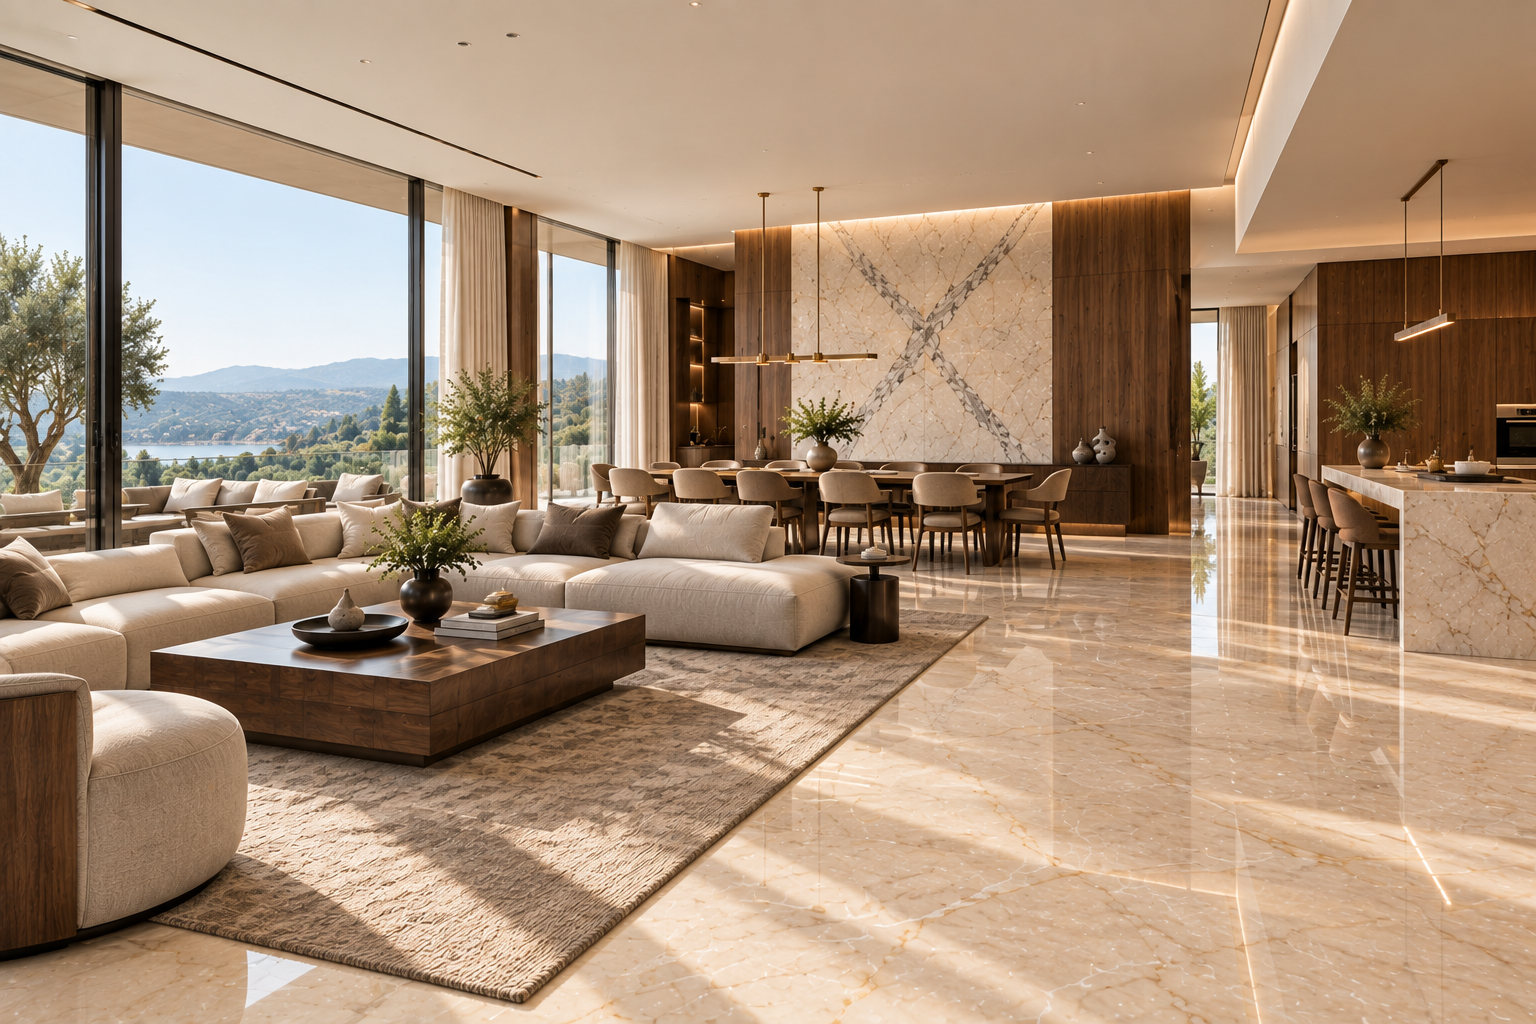
Quick answer: For a large open-plan floor, prioritise compatible slabs, visual intensity suited to the room, usable slab dimensions, planned joints, considered vein direction and project-based quantity. Living and dining usually feel most connected when the main floor material continues through them. You are choosing how a group of slabs will shape the atmosphere—not just selecting one attractive slab.
Start with the whole connected area
What matters most across a large floor?
| Priority | Why it matters at scale |
|---|---|
| Lot consistency | Large areas magnify small differences in tone and movement. |
| Visual intensity | Strong veins repeated across a big field may become tiring. |
| Slab dimensions | They influence finished piece size, joints and cutting yield. |
| Vein direction | Orientation guides how the eye travels through connected rooms. |
| Lighting | One stone can look different near windows, in shade and under warm lamps. |
| Layout and furniture | Living, dining and circulation should feel connected in the plan. |
| Quantity and reserve | A later lot may not match the original selection. |
| Cutting efficiency | Large-format layouts can create meaningful offcuts and wastage. |
A dramatic slab may be compelling on a rack but overpowering when repeated across several thousand square feet. Compare slabs as a group, at a distance, and alongside the actual floor plan.
01 — Think in thousands of square feet, not one slab
Imagine selecting marble for a living room, dining area, passage and informal lounge that together cover 2,500–4,000 sq. ft. A highly expressive slab can look exceptional on its own, but repeated veins and tonal changes become much stronger over that area.
As the continuous floor grows, pay closer attention to vein density, tonal variation, contrast and lot consistency. The practical question becomes: “How will this group of slabs feel across the whole room?” rather than only “Which slab do I like most?”
This is a rule of scale, not a ranking of quality. A strong marble can still work across a large floor when the architecture, furnishings and layout are restrained.
02 — Choose the room mood first
Decide what the space should feel like before looking at individual slabs. A warm, calm interior may point toward Botticino, Marmi Crema or another warm beige selection. Venatino can support a calm contemporary palette; Vietnam White suits a brighter direction; Brescia Aurora can add controlled warmth; Statuario can make a focused statement when used selectively.
| Desired mood | Marble direction to explore | Design consideration |
|---|---|---|
| Warm luxury | Botticino / warm beige | Review beside walnut, oak and warm-neutral fabrics. |
| Calm contemporary | Venatino | Compare grey vein movement across the intended lot. |
| Bright minimal | Vietnam White / quiet white marble | Balance brightness with warmer finishes. |
| Rich warm | Brescia Aurora / controlled warm movement | Check tonal range against the room’s wood and light. |
| Strong statement | Statuario, used selectively | Consider a wall or focal surface while keeping the floor calm. |
03 — Do not let the floor compete with the whole room
A large living space already holds many visual elements: sofa, dining table, lighting, joinery, artwork, rugs, television wall, staircase and curtains. If the floor is extremely dramatic too, the room can become visually noisy. A calmer marble often makes a useful foundation while stronger materials are reserved for a focal point.
The floor does not need to be the loudest element. Choose where the eye should pause, and let the other surfaces support that decision.
04 — Lot matching becomes critical
In a small room, slight tonal variation may not be obvious. Across 3,000 sq. ft., a warmer cream group beside a greyer or cooler group can become a visible patchwork—even if the stone names are identical. Compare the intended slabs together for background tone, warmth or coolness, vein density and overall visual weight.
The aim is not to make every slab identical; natural variation is part of marble. The aim is to avoid abrupt changes and group compatible pieces for the connected plan.
- Select multiple slabs. Include the quantity intended for the connected areas where possible.
- View them together. Compare tone and movement in similar light.
- Step back. Judge the group from room-viewing distance.
- Allocate compatible slabs. Keep related selections together across living, dining and circulation.
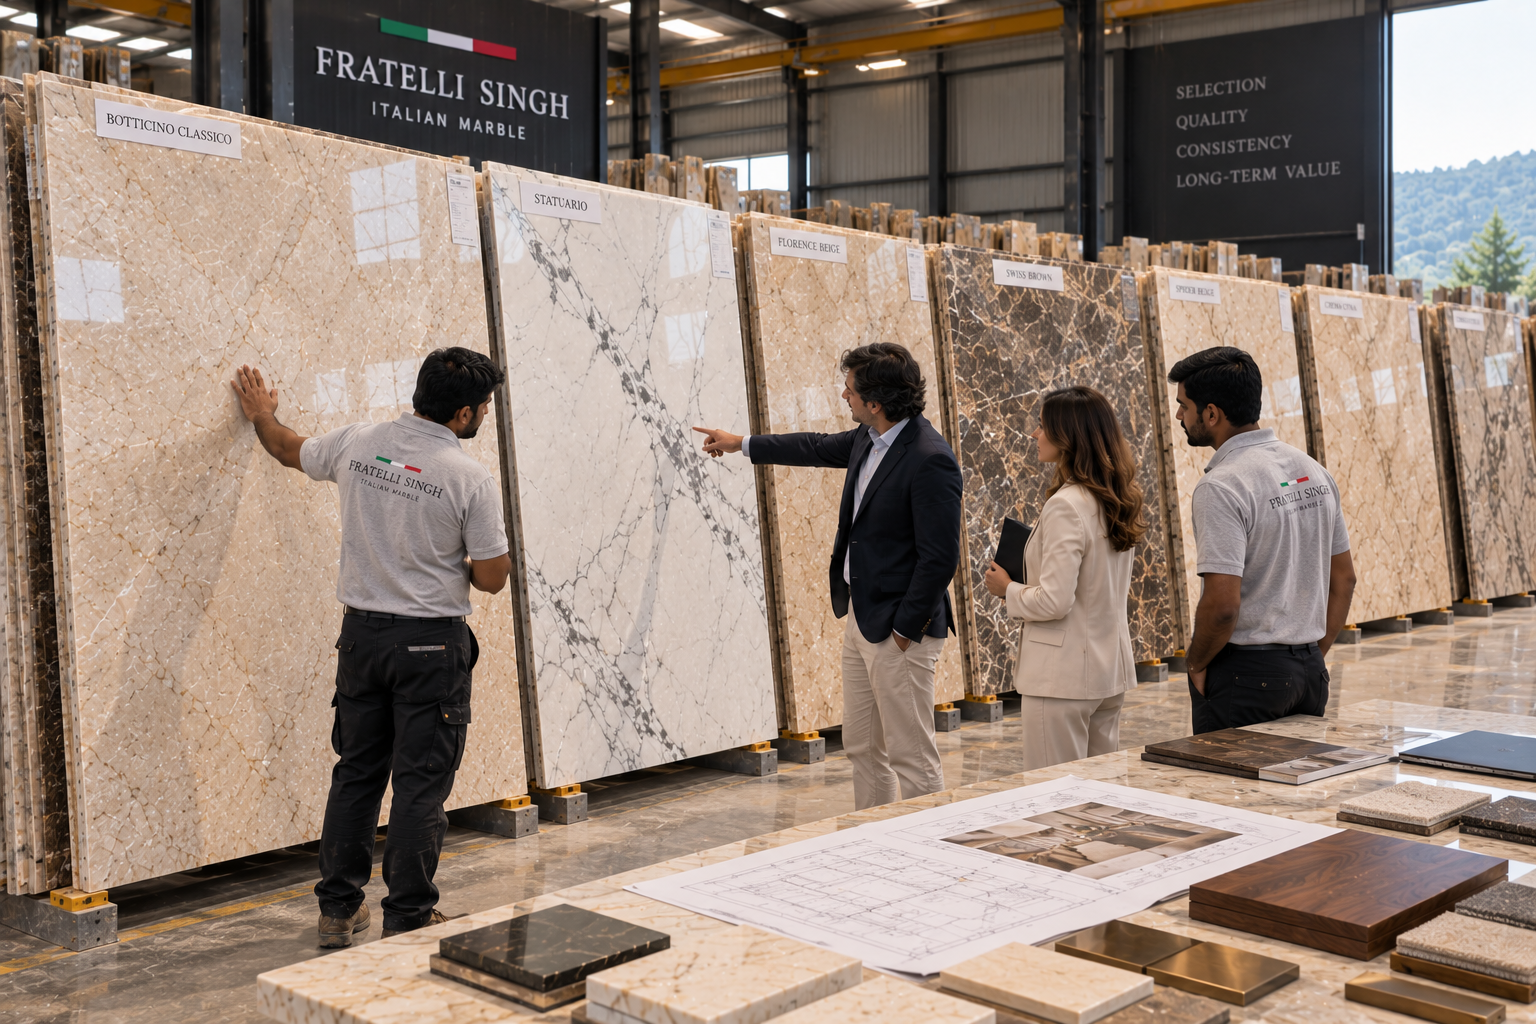
05 — Slab size affects the entire design
Larger slabs can allow larger finished floor pieces, reducing joint frequency, small offcuts and visual fragmentation. However, finished format should be based on the actual slab dimensions and the architecture—not chosen by size alone.
Large pieces affect handling, cutting, installation, substrate preparation and wastage. Confirm site access and installation capability early. A carefully selected format can make the floor feel calm without creating pieces that are impractical to transport or lay.
06 — Why larger pieces often look better
Too many small joints can make a large room feel visually busy. Larger pieces can create calmer surfaces, longer sightlines and a stronger sense of scale. The right format should still feel proportionate to the room and stay within the practical limits of slab dimensions, site access, handling and installation.
| Room scale | Format direction | Remember |
|---|---|---|
| Small room | A smaller format may feel proportionate. | Do not force oversized pieces into a tight plan. |
| Large room | Larger pieces often feel calmer. | Set the joint rhythm against the architecture. |
| Very large pieces | Use only when slab size and site conditions allow. | Confirm handling, substrate and installation requirements. |
07 — Plan joint lines with the architecture
Joint placement should relate to wall lines, columns, doors, centre lines, furniture zones and transitions. Random joints can make premium stone appear poorly planned. For a large floor, prepare a grid before cutting and coordinate it with room geometry and key sightlines.
This sketch is illustrative rather than a fixed module. The actual grid should follow the architecture, slab dimensions and installation plan—not an arbitrary standard size.
08 — Vein direction should follow the space
In a long open-plan room, directional veins can guide the eye. Running movement along the main axis may reinforce length; running it across the width can make the room feel broader. With less directional marble, a controlled mixed orientation may work. The choice should be made from the actual slab group and room plan.
LONG ROOM · ENTRY → LIVING → DINING
→ → → → → veins follow the room length
ALTERNATIVE ORIENTATION
↑ ↑ ↑ ↑ veins run across the width
Randomly rotating highly directional pieces can create unnecessary visual tension. Review the planned orientation across connected rooms before the cutting list is final.
09 — Open-plan does not mean every zone must look identical
Living and dining can feel distinct while sharing one continuous floor. Use rugs, ceiling details, pendant lighting, furniture groupings, wood panels or wall treatments to establish zones. This usually keeps the architecture more connected than inserting a second marble strip solely to mark the dining area.
Let the furniture and lighting do the zoning work; retain the same marble through the transition unless the architecture gives a clear reason to change it.
10 — Consider the staircase at the same time
If the staircase opens directly into the living room, it becomes part of the same visual field. Decide early whether it should continue the floor, stay within the same marble family, or contrast intentionally. The compatible lot may not be available later, and the landing is a key part of the transition.
| Stair relationship | Best suited to | Planning check |
|---|---|---|
| Same marble | Seamless, minimal open plans | Reserve compatible slabs and include landing cuts. |
| Same family | Related variation without a hard break | Compare undertones and movement side by side. |
| Deliberate contrast | A feature or sculptural staircase | Keep nearby floor and finishes visually restrained. |
11 — Rugs change how much marble you actually see
A large living rug may cover a substantial portion of the floor, and a dining table covers another. The most visible marble may therefore be at the perimeter, along passages, between living and dining, around the staircase and in the entrance sightline. Use the furniture plan to decide where the most important slab movement and joints will appear.
This does not mean the hidden floor can be ignored: it may be seen during use, when furniture moves or from a different angle. It does mean that slab allocation can consider what is framed, covered and seen first.
12 — Lighting may vary across the same floor
Open-plan spaces often combine direct window light, shaded areas, warm artificial light, ceiling spots and indirect illumination. The same marble can look lighter near windows, richer under warm lamps and cooler in a shaded zone. These differences are normal; understand them before installation rather than treating every lighting change as a lot defect.
Review the intended slabs under similar conditions and, where possible, in the actual room at different times. Avoid creating a material break just to compensate for light that changes throughout the day.
13 — Avoid mixing warm and cool lots in one continuous floor
One of the easiest ways to make a large floor look inconsistent is to place a warmer cream group beside a greyer or cooler group without a planned transition. Even when the marble name is the same, the difference may only become obvious after installation, when the pieces form one large field.
Compare lots together under similar lighting. If a second lot is unavoidable, decide where the change should fall—at a doorway or other architectural threshold—and review that transition before cutting. Do not scatter cooler slabs randomly through a warm group.
14 — Place dramatic marble where it can be appreciated
If you love Statuario or another expressive stone, it does not have to cover the entire floor to have impact. Use it strategically on a double-height wall, dining backdrop, fireplace, television wall, bar, console or table, then let the main floor remain calmer.
A vertical feature gives strong veins a defined frame and lets the broader floor support the room. Compare the feature and floor together, including their reflections, so the focal point feels connected rather than competing.
15 — A strong floor can work in a large space
A highly expressive floor is not automatically wrong. It can be successful when the architecture is minimal, furniture is restrained, walls are quiet, lighting is controlled and slab placement is planned. The key is balance: if the floor is the statement, another surface needs to step back.
Review a broad sample or a planned dry layout rather than judging a single slab. Check how the vein rhythm repeats and whether rugs, furniture and sightlines leave the floor with enough visual breathing room.
16 — Consider the view from the entrance
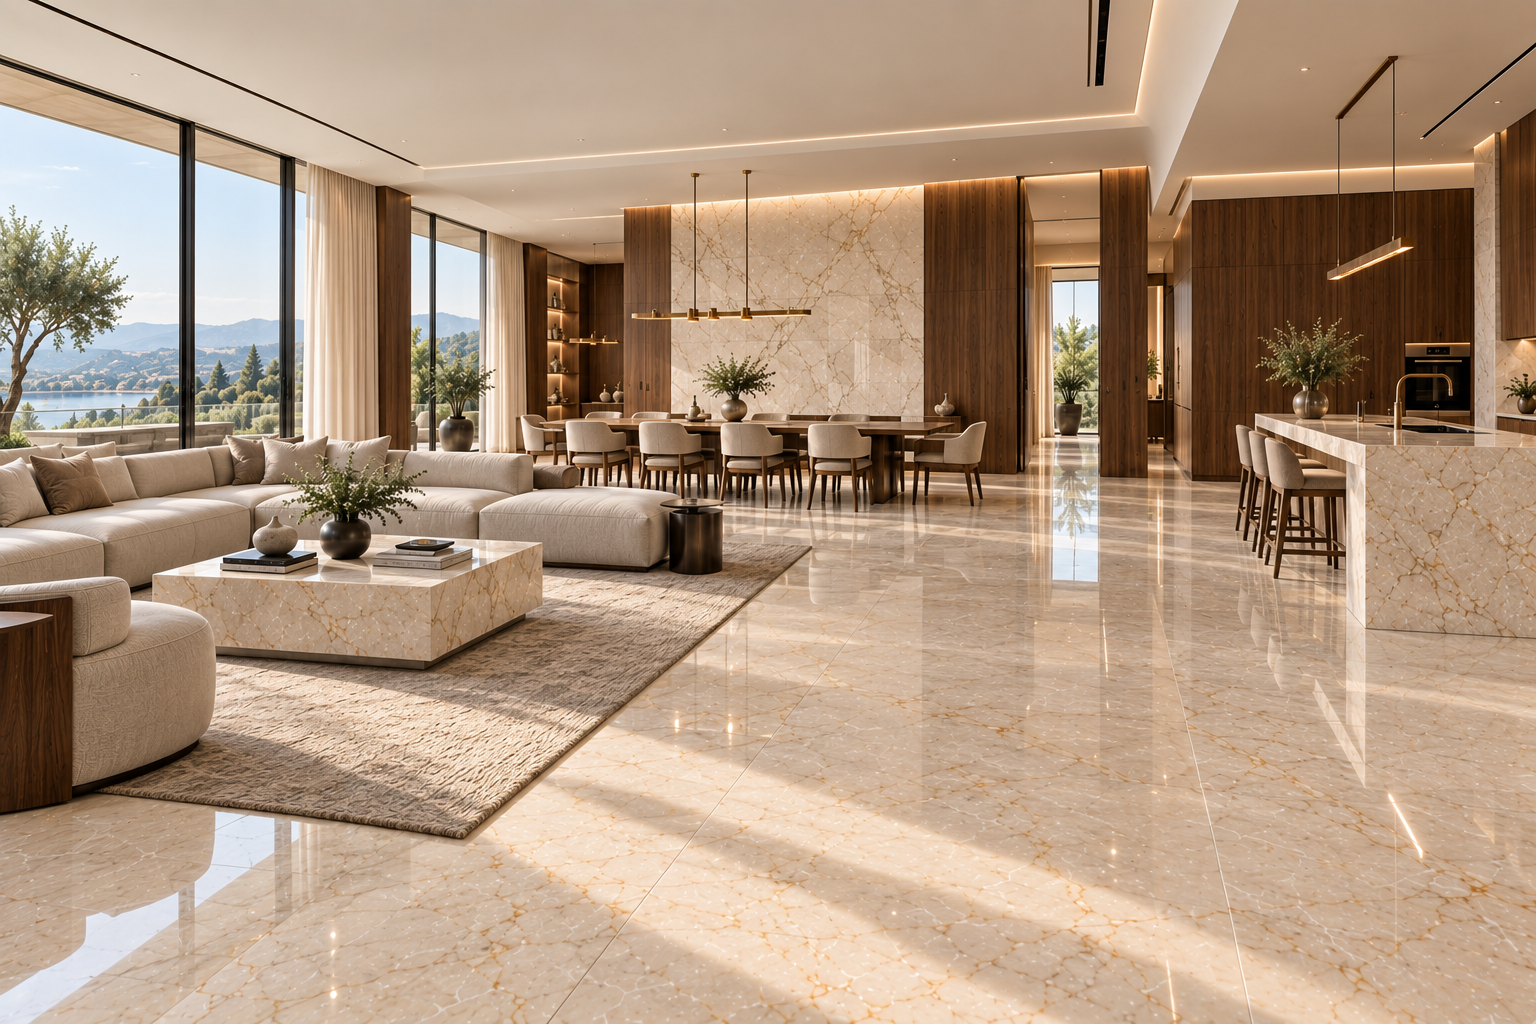
Stand at the main entry and imagine the completed sightline. Where does the eye go first? Which vein direction is visible? Does the floor lead naturally toward the living area? Does the staircase interrupt the pattern? Where will the major joints fall? The first view often matters more than evaluating each room in isolation.
MAIN ENTRY
FOYER → LIVING → DINING
Plan the floor composition to support the sequence and sightline.
17 — Dry layout becomes more valuable as area increases
Before permanent installation, a dry layout or another pre-allocation review can reveal shade shifts, directional changes, unexpectedly dark pieces, vein concentrations and transitions. A full dry lay may not be practical for every project; a numbered slab plan, digital layout or selected on-site grouping can still help review the composition before fixing the stone.
Choose the review method with the designer and installer, and label the slabs so the approved sequence can be followed during cutting and installation.
18 — Do not mix random offcuts into the main floor
Using every offcut can reduce waste, but visually unrelated pieces in the most prominent central floor may compromise the overall result. Plan secondary pieces for less prominent zones, skirting, utility areas or smaller applications where appropriate and technically suitable.
Waste reduction should be considered in the cutting plan—not achieved by inserting leftover pieces into the main sightline without checking their tone, movement and orientation.
19 — Open-plan marble should work with wood
Large villa interiors often contain substantial joinery: television walls, bars, cabinetry, doors and wall panelling. Review the stone alongside those actual timber finishes and the light in the room. A useful starting palette may be:
| Marble direction | Wood pairing to consider | Potential character |
|---|---|---|
| Botticino | Walnut | Warm and cohesive |
| Venatino | Light oak | Calm and contemporary |
| Vietnam White | Warm oak | Bright but balanced |
| Brescia Aurora | Walnut | Rich and layered |
These combinations should be tested with real slab and wood samples. Names alone do not account for undertone, grain, finish or the amount of each material in view.
20 — Consider the ceiling height
Ceiling height changes how much visual movement a room can comfortably hold. A double-height living room has more vertical breathing space than a low-ceiling open-plan apartment. Larger veins and statement materials may be easier to accommodate at greater scale, while a lower room may benefit from a lighter, quieter floor.
| Space condition | Useful starting direction |
|---|---|
| Low ceiling, large floor area | Quieter marble and controlled movement |
| Large room, high ceiling | Medium movement can suit the visual scale |
| Double-height space | Statement elements may have more breathing room |
| Narrow open-plan apartment | Light, controlled stone and clear sightlines |
| Wide villa living area | Large-format, balanced flooring where practical |
21 — Do not select marble before you know the furniture palette
A large floor sits underneath almost every major interior material. At minimum, compare the selected slabs with the sofa colour, wood, wall paint, rug and metal finish. A stone that looks perfect in an empty room can behave differently once the furniture and textiles are installed.
Bring material samples or photographs of the actual finishes to the slab review. Check undertones and visual weight together, and include the furniture plan so you can see which parts of the marble will be framed or covered.
22 — Use contrast carefully
Too little contrast can make a room feel flat; too much can make it feel fragmented. Build depth with a clear hierarchy rather than asking every surface to stand out. One useful balance is:
CALM MARBLE FLOOR + MEDIUM-TONE WOOD + LIGHT FABRIC + ONE DARK ACCENT
The precise balance depends on the room and its light, but a restrained palette helps the continuous floor support the architecture without clutter.
23 — Main floor versus feature marble
One marble does not need to perform every role equally well. Decide what each surface is meant to do and select its movement and scale accordingly.
| Application | Marble character to consider |
|---|---|
| Main floor | Quiet or balanced movement across a broad field |
| Feature wall | More expressive veins can be framed as a focal point |
| Dining table | A strong composition may work at a smaller, defined scale |
| Staircase | Directional, controlled movement through repeated treads |
| Bathroom | Character can vary by room and surface |
Keep the function and viewing distance of each surface in mind, and make transitions between them intentional.
24 — Quantity planning matters more in large spaces
Large floors require a plan for cutting allowance, layout, slab dimensions, lot matching and reserve material. Running short later can create a serious matching problem. The right quantity depends on room geometry, the selected piece format, directional vein matching, the cutting strategy and connected areas such as stairs or passages.
Use a project-specific layout rather than applying one generic percentage. For a companion guide on estimating area, wastage and slab requirements, see How much Italian marble do you actually need?
25 — The better open-plan selection sequence
Work from the room and its use toward the final installation plan. This order keeps the marble decision connected to dimensions, furniture, slab availability and fabrication:
- Room dimensions. Measure the entire connected area, passages and transitions.
- Furniture layout. Mark rugs, dining tables, main circulation and visible floor zones.
- Desired mood. Decide the visual intensity and overall palette.
- Marble family. Shortlist stone directions that suit the room and finishes.
- Full-slab review. Compare the intended slabs together under similar light.
- Lot grouping. Allocate compatible pieces to connected areas.
- Piece size. Set a practical format against the slabs and room scale.
- Joint grid. Align joints with architectural lines and sightlines.
- Vein direction. Choose orientation across the open plan.
- Stair and adjoining areas. Decide continuity and transitions before reserving stock.
- Cutting plan. Confirm yield, offcut use and reserve quantity.
- Installation review. Check the layout, site access and substrate preparation with the installer.
The open-plan marble scorecard
Use this before approving slabs or a cutting plan. Check each item once it has been reviewed with the relevant designer, supplier or installer.
What makes a large marble floor look premium?
Usually it is not one exceptional slab. It is a set of considered choices: fewer unnecessary material changes, proportionate pieces, controlled shade variation, well-planned joints, coherent vein direction, quiet transitions, compatible material lots, appropriate lighting and restraint.
The costliest slab in the room is not necessarily what creates the strongest result. A premium floor feels composed across the entire area.
Fratelli Singh approach to large flooring projects
For a large open-plan project, slab selection should happen as a grouping exercise—not one slab at a time. Review how much continuous area exists, what piece dimensions are planned, how many compatible slabs are needed, which pieces belong together, where stronger movement can be used and whether the required quantity can be secured from a compatible lot.
That preparation helps a 2,000–4,000 sq. ft. floor read as one architectural surface rather than a collection of unrelated pieces. Bring the floor plan, furniture layout and any adjoining stair details so the selection and allocation can be considered together.
Clear answers
Frequently asked questions
Which marble is best for a large living room?
The best choice depends on the interior style, lighting and desired level of movement. Calmer marbles such as Botticino, Venatino or other compatible selections often work well across large continuous areas.
Is highly veined marble suitable for a large floor?
It can be, but strong movement becomes much more dominant when repeated across a large surface. Keep the furniture and surrounding architecture restrained if the floor is intended to be the main statement.
Should the living and dining room use the same marble?
If they are part of one open-plan space, continuing the same main flooring usually creates greater visual continuity.
What size marble pieces should be used in a large room?
There is no universal ideal size. Piece dimensions should be based on room proportions, slab size, installation conditions and the desired number of joints.
Are larger marble pieces always better?
No. Larger pieces can create a calmer appearance, but they must be practical to cut, handle and install.
How important is lot matching for large flooring?
Very important. Small tonal differences that are minor on one slab can become highly visible when repeated across a large connected area.
Should veins run in one direction?
For directional marble, choosing a consistent orientation usually creates a more intentional result. Less directional stone allows greater flexibility.
Can I use two marbles in the same open-plan room?
Yes, but the transition should have a clear architectural reason. In many cases, one continuous floor with a second marble used vertically works better.
Should the staircase match the open-plan floor?
It often helps when the staircase is visible from the living space. It can use the same marble, the same family or a deliberate contrasting stone.
How can a large marble floor avoid looking too busy?
Choose compatible slabs, control vein intensity, use proportionate piece sizes and avoid unnecessary changes of direction or marble type.
Should I select marble before choosing furniture?
The major materials should ideally be considered together. Furniture, wood, rugs and wall colours influence how the floor is perceived.
How much extra marble should be ordered for a large open-plan floor?
The allowance depends on room geometry, slab dimensions, piece size, vein alignment and cutting strategy. Use a project-specific layout rather than applying one generic percentage.
Planning a large marble floor?
Bring the connected floor plan, approximate area, furniture layout and preferred palette. Reviewing full slabs as a group helps the whole living and dining space feel considered.
Request assistance ↗