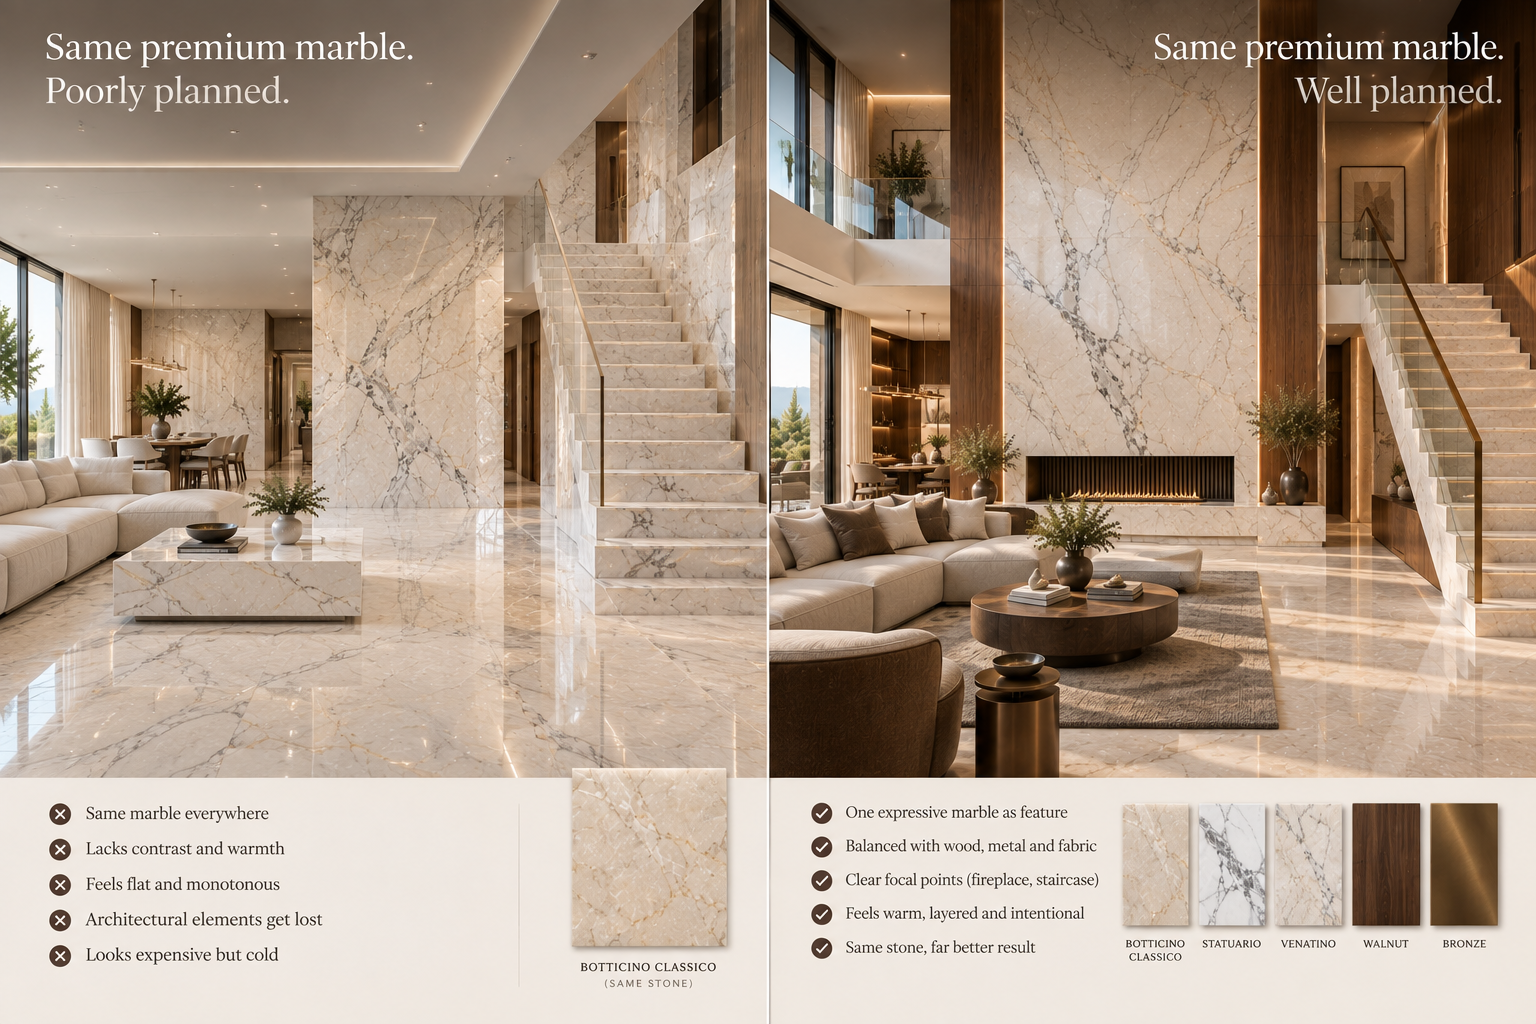
Why planning matters: Two homes can use marble from a similar price category and look completely different after installation. One feels calm and architectural; the other fragmented or busy. The difference is often not the marble variety itself, but how scale, slab selection, lot matching, movement, layout, joints, lighting, surrounding materials and fabrication were handled before cutting.
A dozen ways a good stone can be let down
The most common marble selection mistakes
| Mistake | What can happen |
|---|---|
| Choosing from a small sample | Full-slab movement and usable area are missed. |
| Selecting by colour alone | Undertone, vein scale and visual intensity are overlooked. |
| Mixing lots without comparison | Connected floors develop obvious shade changes. |
| Using too much dramatic marble | The interior becomes visually noisy. |
| Choosing each room independently | The home loses material continuity. |
| Ignoring slab dimensions | Awkward cuts, extra joints or waste appear later. |
| Cutting before planning | The best composition of the slab may be lost. |
| Ignoring light and adjacent finishes | The installed stone looks unlike the selection impression. |
| Demanding identical natural slabs | Normal variation is mistaken for a problem. |
| Forgetting joints, stairs and secondary pieces | Transitions and small details feel like afterthoughts. |
| Buying only the exact net area | Usable material may run short after cutting. |
| Focusing only on price per square foot | Material price is mistaken for total project value. |
01 — Choosing marble from a small sample
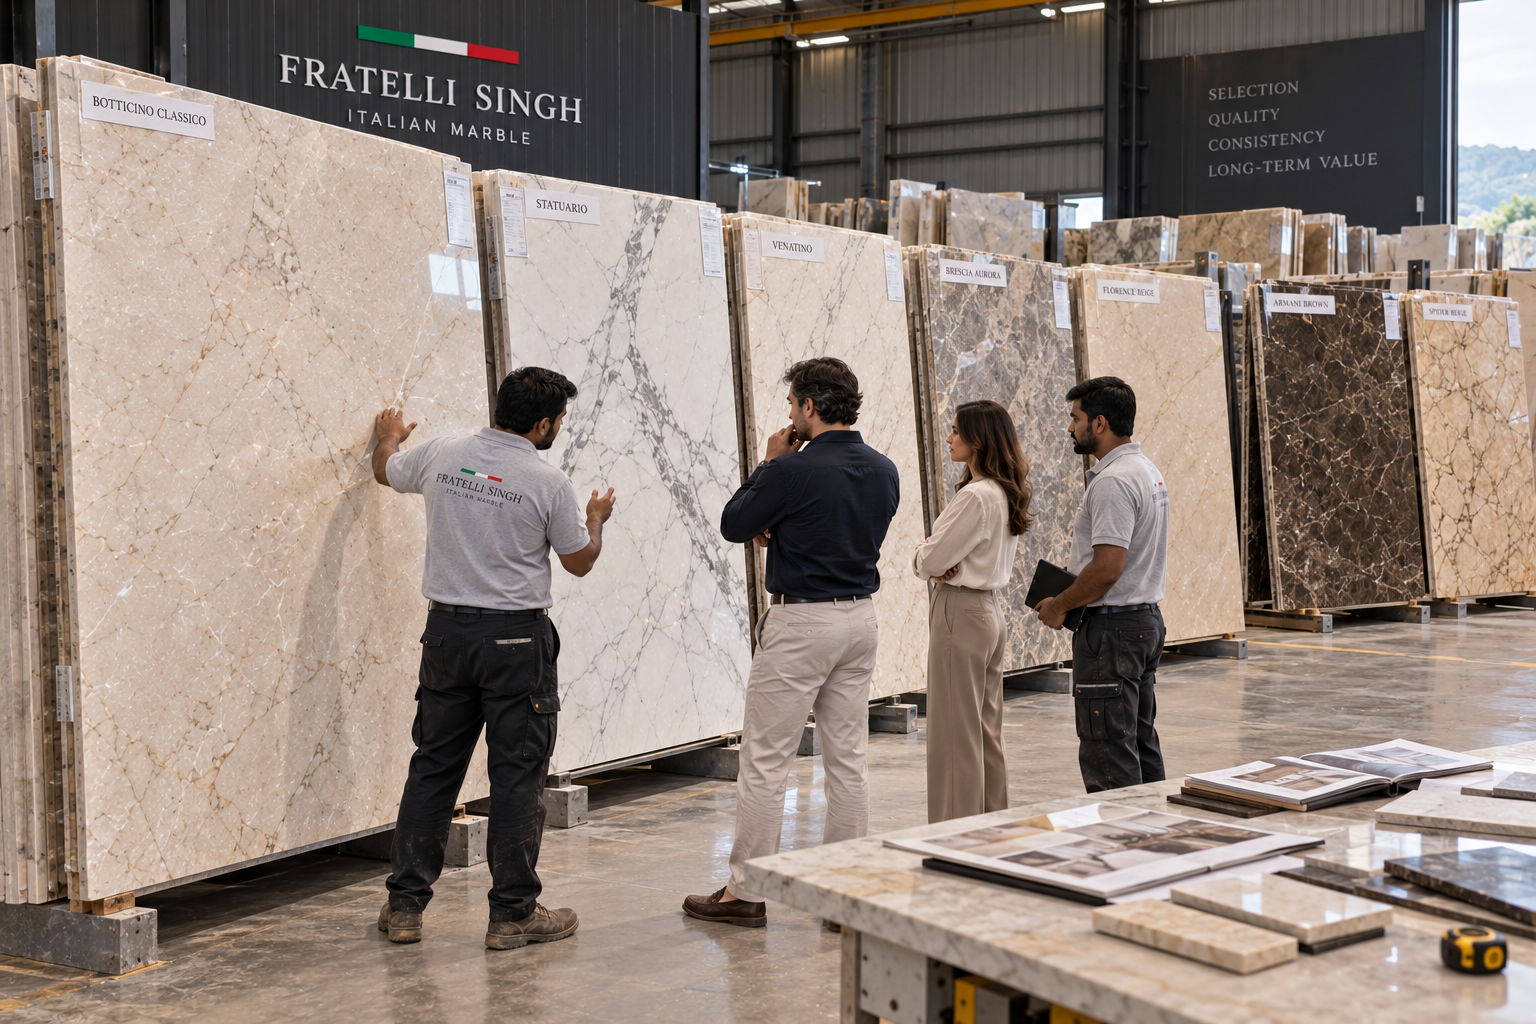
A small sample can suggest approximate colour, polish and vein colour. It cannot reliably show the full scale of movement, vein density, natural transitions, open areas, slab-to-slab variation or usable dimensions. A 15 cm sample may look calm while the full slab is highly expressive—or the reverse.
Useful for a first impression of colour, one vein and finish.
Shows composition, movement, scale, usable area, direction and how the natural features relate across the surface.
For final selection, review the actual slab and the group of slabs intended for the project.
Use a small sample to shortlist. Before final approval, view full slabs in an appropriate light and at a distance similar to the finished room.
02 — Selecting only by colour
“White marble,” “beige marble” and “grey marble” are broad descriptions, not complete selection criteria. Two beige stones may have entirely different movement, undertones, texture and visual intensity. Two white slabs can also feel very different when one has fine grey movement and the other has bold directional veins.
COLOUR + UNDERTONE + VEIN CHARACTER + SCALE + APPLICATION = BETTER MARBLE SELECTION
Colour is a useful starting point. The full decision has to account for the room, viewing distance and the other materials beside the stone.
03 — Assuming the most dramatic slab is the best slab
A dramatic slab can look impressive in a warehouse, but that does not make it ideal for every application. Strong Statuario may be excellent for one feature wall, table, vanity or double-height surface; the same movement repeated across an expansive floor may overpower the interior.
Ask: Where will this slab be seen, and how much of its movement will be repeated? Think of the guide below as a scale principle, not a fixed rule:
| Surface or area | Movement often easier to control |
|---|---|
| Small table or vanity | Dramatic movement can be composed within a defined outline. |
| Feature wall | Medium to dramatic, depending on viewing distance. |
| Staircase | Controlled directional movement across repeated pieces. |
| Large living floor | Quiet to balanced movement is often easier to live with. |
| Entire villa | A calmer foundation stone, with selective statement moments. |
04 — Mixing lots without comparing them together
Natural marble varies. Two lots sold under the same commercial name may differ in shade, undertone, vein density, movement and overall visual weight. Each slab can look attractive alone, while the difference becomes obvious when they are installed side by side.
This matters especially for large floors, corridors, connected living and dining areas, stairs and landings. Compare the intended slabs together, then step back approximately 3–5 metres and assess the group.
SLABS A + B + C + D
VIEW TOGETHER · STEP BACK · COMPARE TONE, MOVEMENT, INTENSITY AND COMPATIBILITY
GROUP COMPATIBLE SLABS FOR PROJECT ALLOCATION
05 — Choosing each room independently
A villa can feel disconnected when the entrance, living room, dining room, stairs, bedrooms and bathrooms are all selected as separate projects. Each stone may look beautiful alone, yet the home can lack a coherent material story.
Establish three roles: a foundation marble that connects the main architecture; a secondary marble for quieter variation; and a statement marble used selectively where its movement can be appreciated.
06 — Ignoring slab dimensions
Dimension issues become expensive after fabrication starts. A project may need six-foot stair treads, large flooring pieces, a one-piece vanity top or tall wall panels. A slab can have attractive colour but insufficient clear, usable dimensions for those pieces.
The result may be extra joints, increased waste, smaller cuts or a compromised layout. Connect the actual slab measurements to the architectural drawing and final site dimensions before approving the material.
07 — Choosing the slab before finalising the application
The same slab can be excellent for one application and poorly suited to another. A major diagonal vein may make a full-height wall compelling, disappear into small floor pieces, or create an excellent dining table if the template is positioned well.
The application determines which part of the slab matters. Confirm the finished dimensions and viewing orientation first, then judge whether the movement, usable area and edges suit the intended piece.
08 — Cutting before planning vein position
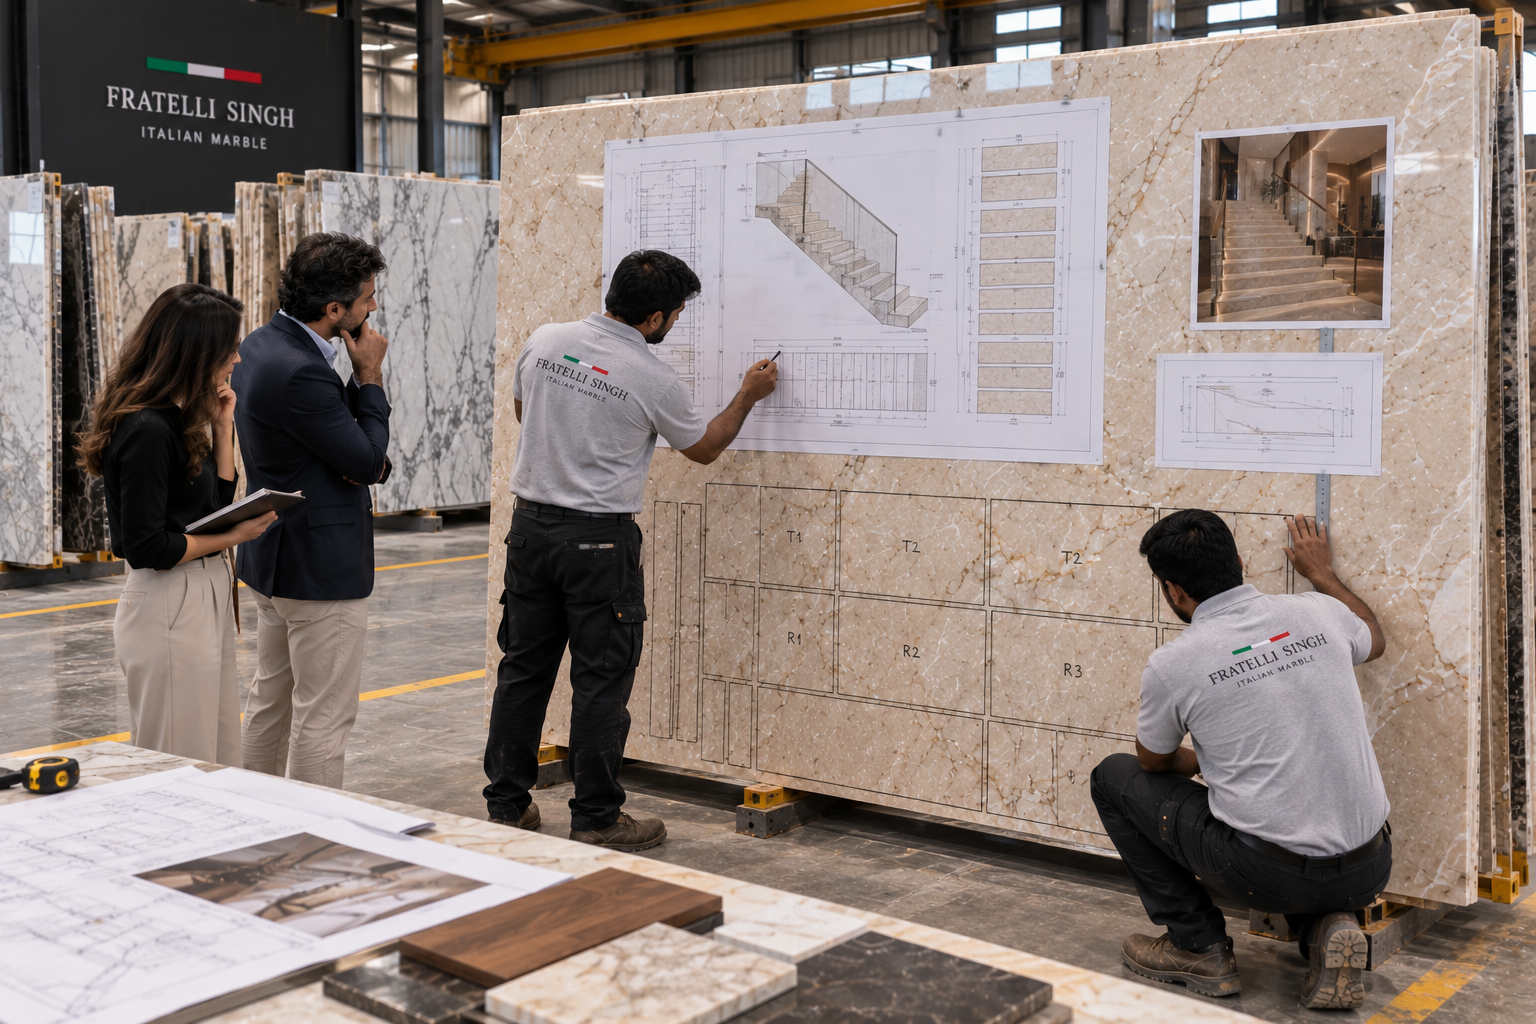
Once a slab is cut, its original composition cannot be recovered. Before cutting a statement surface—such as a table top, vanity, island, stair tread or wall panel—map the finished template onto the slab and review where the major veins and natural features will land.
- Confirm final dimensions. Include edge profiles and site requirements.
- Review the full slab. Note movement, natural features and usable area.
- Mark the major veins. Consider how they read in the installed orientation.
- Place the cut template. Review and adjust the composition where practical.
- Approve the layout. Only then proceed to fabrication.
Avoid cutting standard rectangles first and trying to compose them afterwards. Planning is especially valuable for bookmatching and for pieces that will be seen close up.
09 — Random vein direction
Vein direction influences how the eye moves through a room. For flooring, decide whether movement should follow the room’s length, lead toward a focal point, continue through a corridor or remain intentionally varied.
Randomness itself is not the mistake; unplanned randomness is. A consistent orientation often creates a clear flow for directional stone, while a quieter marble may allow more flexibility.
ROOM ENTRY → FOCAL AREA
→ → → → → planned movement leads into the room
UNPLANNED ORIENTATION
↗ ↓ ← ↘ ↑ ↙ competing directions
Choose and document the orientation before the pieces are placed so the installer can follow the intended sequence.
10 — Trying to make every slab identical
Natural marble is not printed tile. Some variation is expected. The objective is usually compatibility, not identical repetition. A coherent group can still contain natural changes while sharing a similar base tone, related vein character and compatible intensity.
Expecting perfect repetition can create unrealistic selection criteria and make natural stone appear defective simply because it is not uniform. Instead, agree on the acceptable range of variation by reviewing the actual slabs as a group.
11 — Confusing natural variation with poor quality
Not every vein, tonal shift or natural feature is automatically a defect. At the same time, a visible repair should not be ignored without review. Assess structural condition, fissures, resin treatment, mesh, polish, thickness, usable dimensions and the intended application instead of judging the slab by one visual characteristic.
For a more detailed inspection checklist, see How to Check Italian Marble Quality Before Buying.
12 — Choosing based on whiteness alone
With white marble, the “whitest” slab is not automatically the most suitable. Consider vein composition, background consistency, surrounding materials, lighting and the intended application. A slightly warmer white may work much better with walnut, cream fabric and warm light than an extremely cool slab.
Compare the actual stone with the rest of the palette, and decide whether the room needs brightness, calm movement, contrast or a feature.
13 — Ignoring undertones
Beige is not simply beige, and white is not simply white. Marble can lean warm, cool, grey, cream, taupe or golden. These undertones become more obvious beside paint, wood, upholstery and metal. A stone that appears neutral alone can look yellow next to a cooler wall colour.
MARBLE + WOOD + WALL COLOUR + FABRIC + METAL
PLACE ACTUAL SAMPLES TOGETHER · VIEW UNDER INTENDED LIGHT
This is more reliable than comparing photographs on a phone, where exposure and white balance can change the apparent tone.
14 — Ignoring lighting during selection
Lighting changes how marble is perceived. Warm light can strengthen cream and beige; cool light can make grey veins and white stone feel cooler; grazing light can reveal surface texture, polish differences and joints. The slab has not necessarily changed—the environment changes how you see it.
| Lighting condition | What to review |
|---|---|
| Daylight | Overall tone and natural movement |
| Warm artificial light | Cream and yellow undertones |
| Cool artificial light | Grey or blue undertones and veins |
| Grazing light | Surface texture, polish and joint visibility |
| Low light | Reduced contrast and vein definition |
Review slabs in a neutral setting, then consider how the actual room’s windows and lamps will affect the installed result.
15 — Ignoring the surrounding wood
The same marble changes character beside different timber tones. Compare the actual slabs with the doors, cabinetry or panels planned for the room rather than choosing stone in isolation.
| Marble | Wood pairing | Possible character |
|---|---|---|
| Botticino | Walnut | Warm and rich |
| Botticino | Pale oak | Lighter and more contemporary |
| Statuario | Walnut | High contrast and architectural |
| Vietnam White | Warm oak | Bright but softer |
These are palette directions, not fixed formulas. Grain, finish, proportion and lighting can all change the result.
16 — Using too many statement materials
A room might contain heavily veined marble, dramatic wood, polished brass, patterned fabric, mirrored glass and a decorative ceiling. Each can be premium on its own, but together they may compete because no material has a clear role.
17 — Overusing marble
More marble does not necessarily mean more luxury. Covering the floor, every wall, staircase, table, television unit, bathroom and ceiling trim can make the material lose its importance. Stone becomes special when the architecture gives it room to be noticed.
A restrained marble wall or carefully composed floor can feel more considered than cladding every surface in expensive slabs. Decide where marble is the foundation and where it is the feature.
18 — Using the wrong marble scale for the room
Large, dramatic veins need visual distance. In a very small room the viewer may see only fragments; in a double-height space those same veins may make sense. Consider viewing distance, surface dimensions, ceiling height and furniture obstruction before selecting the vein scale.
| Space or application | Scale direction to explore |
|---|---|
| Powder room | A strong feature can work if carefully composed. |
| Small bedroom | Fine to medium movement. |
| Large living room | Medium movement, reviewed across the lot. |
| Double-height wall | Large, dramatic movement may have sufficient distance. |
| Table | Composition within the finished outline matters most. |
| Large flooring area | Controlled movement repeated coherently. |
19 — Ignoring joints
People often spend considerable time choosing marble and little time deciding where it will be divided. Joints influence scale, symmetry, alignment and perceived quality. On a feature wall especially, joint placement should be part of the design; an arbitrary joint can interrupt a prominent vein and weaken the composition.
Coordinate joints with the architectural drawing, slab dimensions and intended focal lines before cutting. Review the planned grid at room scale rather than only as measurements on paper.
20 — Making flooring pieces too small without reason
If slab dimensions and architecture permit larger pieces, excessively small flooring cuts can create more joints, a busier appearance and less visual continuity. Larger formats can make a room feel calmer and more expansive.
Bigger is not automatically better. The format must suit usable slab dimensions, handling, substrate, layout and installation conditions. Choose the largest practical format that works for the actual project—not a size target in isolation.
21 — Forgetting the staircase during main flooring selection
The staircase often sits directly in the main architectural view. If it is selected months after the floor, the matching lot may no longer be available. When continuity matters, plan the flooring, staircase and landing together, and include their dimensions in the slab allocation before reserving material.
22 — Treating risers, skirting and borders as leftovers
Small elements still affect the finished project. Random offcuts can introduce darker tones, mismatched veins or irregular movement. Decide which pieces are needed for risers, skirting, borders and landings as part of the cutting strategy, and allocate compatible material intentionally.
Offcuts can be useful in secondary applications when appropriate, but they should not be assigned to visible details without checking how they relate to the main stone.
23 — Selecting marble only from photographs
Phone images are helpful for initial shortlisting, but they are unreliable for final colour judgement. Exposure, contrast, white balance and saturation can vary, and the same slab may look different on two screens. Use photographs to narrow choices; use the actual slab to finalise colour, movement and surface assessment.
24 — Buying only the exact calculated area
If a project requires exactly 2,000 sq. ft., purchasing exactly 2,000 sq. ft. does not guarantee enough usable material. Cutting may require allowance for dimensions, vein positioning, damaged edges, staircase pieces, pattern matching, breakage and future repairs. Quantity should come from the layout and cutting strategy, not net floor area alone.
For more detail on project-specific quantity and wastage, read How Much Italian Marble Do You Actually Need?
25 — Making price per square foot the only decision
A cheaper slab is not automatically better value, and a higher-priced slab is not automatically better quality. Compare usable dimensions, project suitability, lot consistency, finishing, required quantity and cutting efficiency—not only the rate.
A lower-priced slab with limited usable dimensions may create more waste and awkward cuts. A higher-priced slab with dimensions that suit the plan could be a better overall fit. Which is preferable depends on the application and actual cutting layout.
MARBLE RATE ≠ FINAL PROJECT VALUE
Project value also depends on usable size, cutting efficiency, wastage, fabrication, installation and the final appearance.
26 — Forgetting future material requirements
For a large home, consider whether compatible stone should be retained for later repairs, extensions, additional furniture or replacement pieces. Exact matching may be difficult if the original lot is no longer available. Decide whether a reserve is practical while the original group is still being selected.
27 — Approving marble before reviewing the final interior palette
Before final approval, compare the actual slabs with the wood, metal, fabric, paint and flooring transitions planned for the room. The most expensive slab may not be the one that works best with the completed interior.
A simple full-slab check
The 3-metre rule: inspect close, then step back.
Begin close to the slab, then view it from roughly 3–5 metres away. Buyers can spend too long studying a small vein from 20 cm away; the finished room is usually experienced from several metres back.
| Inspect up close | Assess from 3–5 metres |
|---|---|
| Polish, surface, edges, repairs and natural features | Overall colour, movement, balance and visual intensity |
Imagine the finished room
Use the installed-view test.
Before choosing, ask: How will I actually see this stone after installation? The right slab depends partly on the direction and distance from which people will experience it.
Before you approve the slabs
Marble selection scorecard.
Use this checklist while comparing the actual slabs and the project drawings. If several answers are still unknown, selection may be happening too early.
A repeatable project sequence
The better marble selection process.
- Architecture. Start with the character and proportions of the space.
- Application. Confirm where the stone will be used.
- Colour family. Establish the right warm, cool or neutral direction.
- Movement level. Choose calm, balanced or expressive veining for the viewing distance.
- Full slabs. Review actual slabs, not just small samples.
- Lot comparison. View the intended group together.
- Dimension check. Match usable slab sizes to the project drawings.
- Material palette. Compare the stone with wood, metal, fabric and paint.
- Lighting review. Consider daylight and the installed lighting scheme.
- Layout. Decide piece sizes, joints and vein direction.
- Cutting plan. Map templates and secondary pieces before fabrication.
- Installation. Confirm the sequence and transitions with the project team.
This process matters more than choosing a marble simply because it looked impressive in one photograph.
Design is the difference
What actually makes marble look premium?
Scale
Slab and piece dimensions suit the room.
Restraint
Surfaces have clear roles instead of competing.
Continuity
Related materials connect adjoining spaces.
Precision
Cuts, joints and edges feel considered.
Composition
Veins are positioned intentionally.
Compatibility
Marble works with wood, light and furniture.
Natural character
Variation is understood rather than hidden.
Project-led selection
The Fratelli Singh selection approach.
A useful marble consultation should not begin with, “Which is your most expensive stone?” It should begin with the project:
- Where is the marble going?
- What dimensions are required?
- How large is the area?
- What materials will surround it?
- Should the movement feel calm or expressive?
- How many compatible slabs are needed?
- How will the material be cut?
At Fratelli Singh, full-slab viewing and project-based selection help move the conversation from simply buying marble to choosing stone that works for the architecture.
Clear answers
Frequently asked questions.
What is the biggest mistake when choosing marble?
One of the biggest mistakes is selecting from a small sample without reviewing the complete slab and the other slabs that will be used in the same area.
Should marble slabs all look identical?
No. Natural marble varies. The goal is usually compatible tone and movement rather than artificial-looking identical repetition.
Is a more expensive marble always better?
No. Price can reflect rarity, demand, selection and other factors, but suitability for the actual project matters more than price alone.
Is highly veined marble better?
Not automatically. Strong veining can be ideal for feature areas but may become overwhelming when repeated across very large surfaces.
Should the flooring and staircase be selected together?
Yes, especially when they are intended to match or visually connect.
How can I avoid shade variation in marble flooring?
Review multiple slabs from the intended lot together and allocate them before installation instead of selecting slabs individually.
Should I select marble from photographs?
Photographs are useful for initial shortlisting, but actual slab viewing is preferable for final colour, movement and surface assessment.
Does lighting change the colour of marble?
Lighting changes how marble is perceived. Warm light can emphasise cream tones, while cooler light can make grey undertones and veins appear stronger.
Why does marble sometimes look busier after installation?
A slab that looks attractive individually may create much more movement when repeated across a large area. Piece size, vein orientation and surrounding materials also affect the result.
Are natural veins considered defects?
Not necessarily. Veins and tonal variation are natural characteristics. Structural condition, fissures, repairs and suitability should be evaluated separately.
Should I choose marble before furniture and wood finishes?
The main materials should ideally be coordinated. Reviewing wood, fabric, metal and wall colours against the actual marble slab can prevent undertone clashes.
Why is slab size important?
Actual slab dimensions determine what piece sizes can be cut, how many joints are required and how efficiently the material can be used.
Is bigger marble always better?
No. Larger pieces can create greater continuity, but the ideal size depends on the room, slab dimensions, installation conditions and design.
How many marble varieties should one villa use?
There is no fixed number, but fewer well-coordinated stones usually create a more coherent result than using a different marble in every room.
Planning a marble interior?
Share the application, approximate area, preferred movement, surrounding materials and delivery city. The Fratelli Singh team can help compare full slabs and current compatible lots for the project.
Request assistance ↗