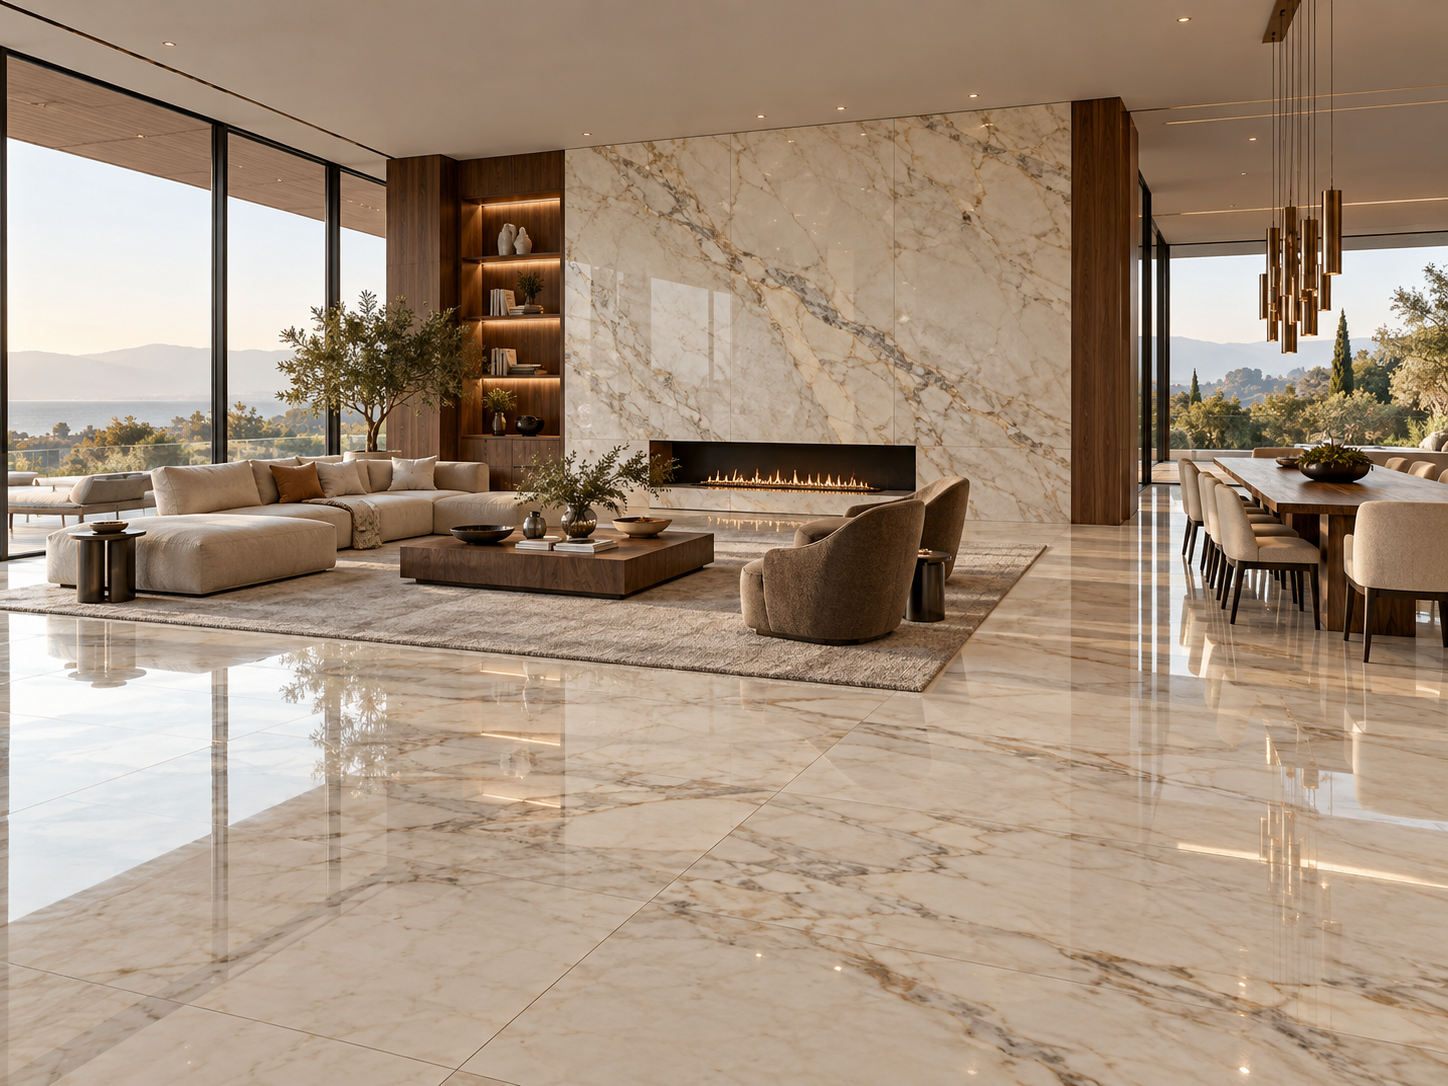
Quick answer: large marble slabs can help more of the stone’s natural composition remain visible, reduce unnecessary joint lines and make a floor or wall read at architectural scale. They are worth using when the usable dimensions improve the layout and the pieces can be cut, transported and installed safely. Large does not automatically mean better.
Two interiors can use exactly the same marble and still feel entirely different. One may read as calm, expansive and architectural; the other may feel fragmented. The way the slab is divided is often part of that difference. A larger format gives designers more freedom—but the final result still depends on the room, the stone and the plan.
At a glance
What larger pieces can help preserve.
| Application | Potential benefit |
|---|---|
| Large flooring pieces | Fewer visual interruptions and a more continuous field |
| Feature walls | More complete vein movement and broader open areas |
| Long stair treads | More opportunity for uninterrupted pieces |
| Dining tables and islands | More freedom to position the pattern within the template |
| Bookmatching | More of the mirrored composition can remain legible |
| Large bathrooms and open plans | Fewer divisions across connected surfaces |
The potential benefit depends on usable slab area, condition, handling, cutting and installation.
01 — Slab size and finished-piece size are not the same thing.
A large raw slab does not mean the entire slab becomes one finished piece. Room dimensions, doors, columns, handling limits, installation requirements, natural features and cutting strategy can all require it to be divided. The more useful question is not only “How large is this slab?” but “What useful pieces can we cut from it—and where will the best vein composition land?”
FULL SLAB
┌──────────────────────────────────────┐
│                                      │
│        LARGE USABLE FIELD            │
│                                      │
│                            ╱╱╱       │
│                         ╱╱           │
│                                      │
└──────────────────────────────────────┘

ACTUAL VALUE = slab dimensions − unusable edge areas
               − areas unsuitable for the planned cuts
               + useful vein composition
The nominal dimensions are only the starting point. The usable part of the composition determines what the project can actually achieve.
The biggest slab on paper is not always the most useful one for a particular project. Check clear dimensions and actual usable areas against the drawings before specifying finished piece sizes.
02 — Fewer joints can make a room feel calmer.
Every joint introduces another line into a floor or wall. Smaller pieces create more repetition and visual segmentation. Larger pieces can reduce unnecessary divisions and let more of the marble’s natural pattern remain visible. The stone has not necessarily become more expensive; its visual rhythm has changed.
Fewer joints can make a space feel more continuous, but the remaining joints become more noticeable. Piece proportions, alignment and joint quality still matter; reducing the count without planning the grid can make the result feel awkward rather than calm.
03 — Large pieces preserve more vein movement.
This matters especially with expressive marble. Imagine a Statuario slab with a long diagonal grey vein. Cut it into many small pieces and the line can become disconnected fragments crossing multiple joints. A larger finished piece lets more of the original movement stay legible at once.
ONE LONG VEIN IN THE SLAB       AFTER MANY SMALL CUTS

╲                                    ╲  │  ╲
  ╲                                    ──┼────
    ╲                                  ╲ │ ╲
      ╲                                ──┼────
        ╲                                │  ╲
Large pieces may preserve long veins, natural transitions and open areas. This does not mean every vein should be carried uninterrupted through every room. It means the cut plan can protect the parts of the stone that make its composition distinctive.
04 — This matters less with some quieter marbles.
Not every marble needs maximum continuity. A calm Botticino or Marmi Crema floor can still look excellent in a well-proportioned grid. The value of a larger format tends to increase when the vein movement is strong, the room is large, the viewing distance is long, the wall is intended as a focal point, or the architecture is minimal.
Choose the format according to the marble’s character and the finished design—not according to a fixed rule that every room needs the largest piece available.
05 — Large slabs can make a small room feel different too.
Large format is not reserved for large villas. In a compact bathroom, passage or powder room, fewer joints can reduce visual clutter and make the wall feel cleaner and calmer. The effect is especially useful when a small space already has many fittings, corners or material changes.
But a large panel must still be practical to transport, turn through doors, position and install safely. Oversized pieces can add handling risk and may create awkward off-cuts around a compact room. Compare the intended panel dimensions with the actual route and the room’s proportions before committing.
06 — Large slabs on feature walls.
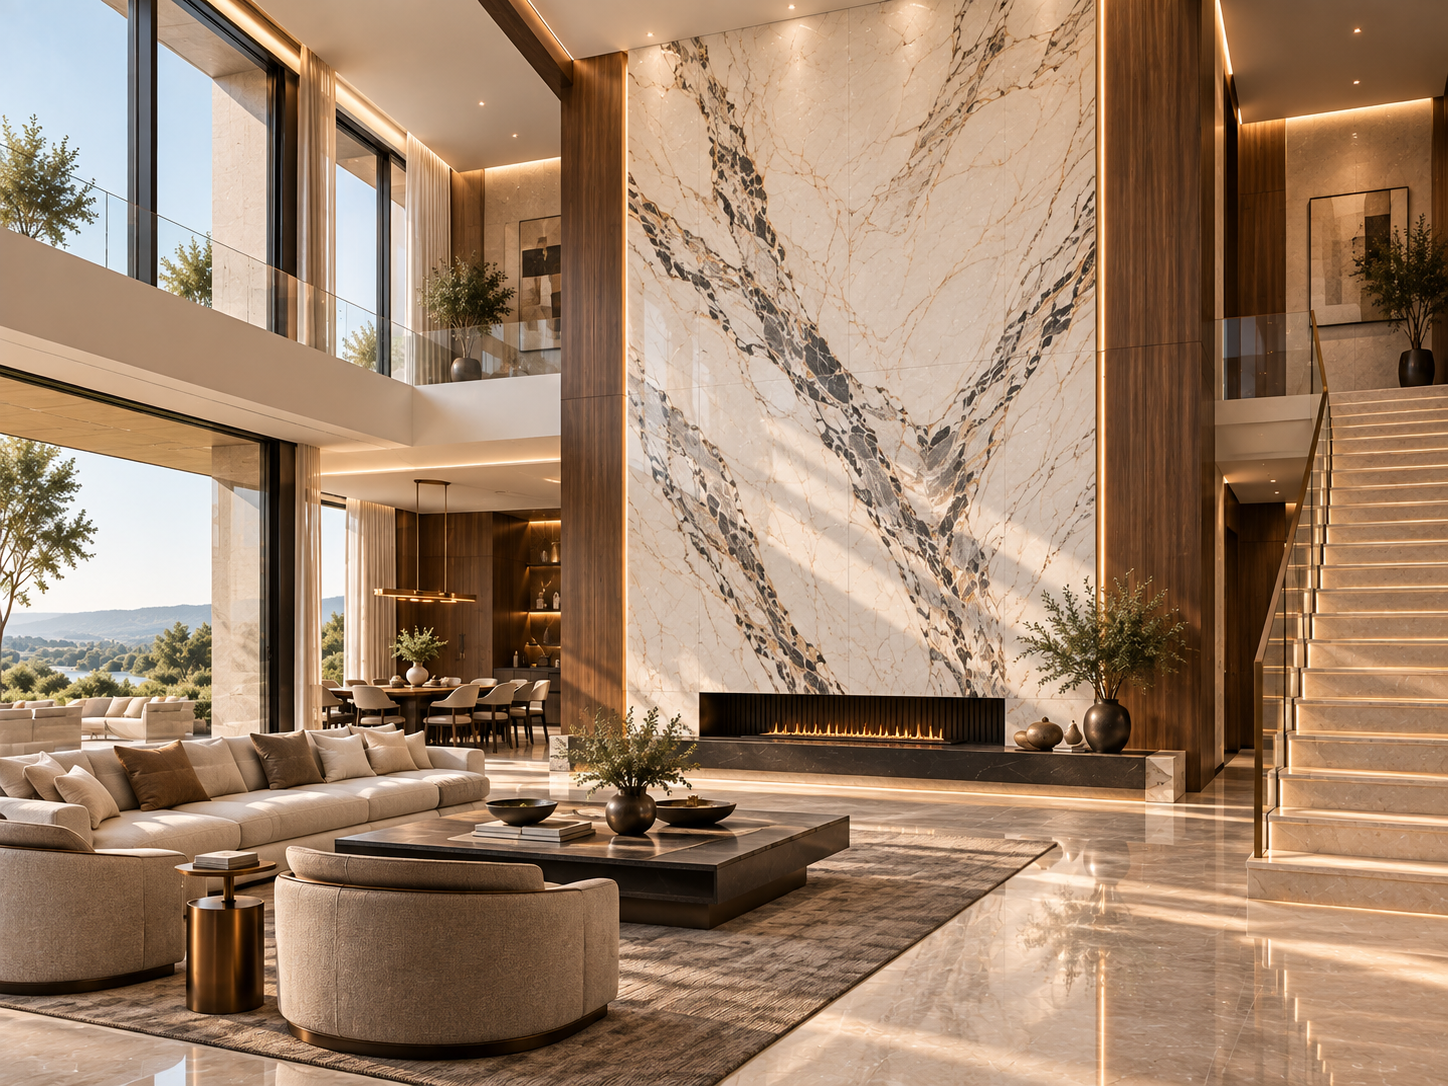
Feature walls are among the applications where full-slab scale can matter most. A broad panel may preserve long veins, dramatic natural movement, open white areas and tonal transitions. Rather than reading like a field of small tiles, the stone can function almost like a piece of artwork.
Potential locations include double-height walls, TV backdrops, entrance and dining walls, hotel reception areas and bathroom statement walls. The hero photograph above shows how a large marble wall can sit alongside walnut, simple furniture and restrained lighting. A few intentional joints, coordinated with the wall’s geometry, help the stone remain the focus.
07 — Large slabs and bookmatching.
Bookmatching uses sequential slabs positioned so their natural patterns mirror across a central joint. When the original slabs have enough scale, that mirrored movement can become a striking focal composition. If each slab is heavily subdivided, the symmetry and vein flow become harder to read.
The complete slab pattern matters: review the consecutive pieces together, agree which faces meet and map the focal vein before cutting. Bookmatching is a design possibility, not a guarantee that any two slabs will produce a balanced mirror image.
08 — Flooring benefits differ from wall benefits.
On a wall, the aim may be to preserve one complete slab composition or create a deliberate bookmatch. On a floor, the aim is usually to balance piece scale, a consistent grid, controlled joints, efficient cutting and practical installation. The ideal wall-panel size and ideal floor-piece size can be quite different even when both come from the same slab.
For flooring, review the room dimensions and transitions first. A visually impressive large rectangle is only useful if it works around doorways, thresholds, columns and adjacent finishes without awkward slivers.
09 — Bigger pieces need better planning.
A larger finished piece leaves less room for improvisation. If the cut is wrong, vein positioning may be lost, replacement can be harder, wastage may increase and handling becomes more demanding. As piece size increases, the cutting plan becomes more important—not less.
Confirm piece dimensions against slab dimensions, natural characteristics, vein position and the site plan. Then agree the orientation and sequence with the fabricator before work starts.
10 — A large slab does not mean “zero joints.”
Marble interiors will still need joints. Their number and location are affected by the actual slab dimensions, room size, fabrication, installation, structural requirements, transport and handling. Even where a single large panel is technically possible, the project may call for more than one piece.
The goal is not to eliminate every joint. It is to make necessary joints intentional, technically appropriate and visually coordinated with the architecture.
11 — Joint placement can be part of the design.
On a feature wall, a joint can align with a TV centreline, cabinet edge, column, opening or architectural symmetry. On a floor, the grid can relate to doorways, room axes and adjacent spaces. Instead of treating joints as unavoidable interruptions, use them to reinforce the geometry of the room.
BETTER · JOINT ALIGNS TO THE COMPOSITION
┌──────────────────┆──────────────────┐
│       PANEL      ┆      PANEL       │
│                  ┆                  │
│            TV CENTRELINE             │
└──────────────────┆──────────────────┘

POOR · JOINT FALLS RANDOMLY THROUGH THE FOCAL AREA
┌──────────┆──────────────────────────┐
│  PANEL   ┆         PANEL            │
│       TV CENTRELINE                  │
└──────────┆──────────────────────────┘
Small decisions like this can change how refined a finished wall feels. Mark the proposed joint locations on elevations or floor plans before fabrication rather than leaving them until installation.
12 — Large slabs and staircases.
Staircases often need long uninterrupted pieces. Larger slabs may make it easier to obtain long treads, clean landing pieces, related risers and a considered allocation of vein movement. But total slab area is not enough: the slab needs the right usable length for the planned tread.
A wide but short slab may be less useful for a long tread than a narrower, longer slab. Check tread and landing dimensions, edge condition, riser requirements, vein direction and the number of steps before choosing the material and format.
13 — Dining tables and kitchen islands.
For furniture, a large slab offers more freedom to position the final template around attractive movement. Suppose a dining table is 8 ft × 4 ft: the slab must be large enough, but the most compelling vein area should also fall inside that rectangle. For an island, sink or cooktop openings and edge details can change where the focal movement lands.
Shift the template to preserve the vein, avoid unsuitable areas and coordinate cut-outs, edges and joints.
Actual template planning turns gross slab size into a useful design decision. A small shift in position can substantially change the finished tabletop composition.
14 — Slab size can reduce or increase wastage.
Large slabs do not automatically mean lower wastage. They can improve yield when the final pieces fit the dimensions efficiently and the templates are planned well. They can increase loss when the required pieces do not align with the slab, veins need selective positioning, or a natural feature interrupts a large usable zone.
Compare cutting plans and usable yield—not slab size alone. Factor in edge trimming, the intended vein layout, cut-outs, spare material and whether off-cuts can serve another part of the project. The right metric is cutting efficiency.
15 — Large pieces need suitable installation conditions.
A huge piece may look ideal on paper and still be impractical on site. Confirm access through the building, lifts and stair widths, door openings, turning space, manpower, lifting equipment, substrate readiness and installer capability before finalising dimensions.
| Installation reality check | Confirm before approval |
|---|---|
| Can it enter the building? | Door and loading access dimensions |
| Can it turn through the route? | Corridor, lift and stair turning clearances |
| Can it reach the installation level? | Lift capacity, stair access and staging |
| Can it be safely handled? | People, equipment and a safe handling method |
| Is the substrate ready? | Prepared, level and suitable for the planned installation |
| Can installers place it accurately? | Installer capability, sequence and tolerances |
A technically unrealistic piece size is not premium design; it is a planning problem. Finalise the dimensions with the designer, fabricator and installer together.
16 — Large slabs can make minimal interiors stronger.
Minimal interiors have fewer decorative elements, so surfaces become more important. The eye notices joints, slab movement, proportions and transitions. Large-format marble can work particularly well because the stone itself becomes part of the architectural composition rather than a background pattern.
This works best when the architecture supports the scale and the remaining materials are controlled. A continuous field can give a restrained room depth, but only if the slab movement, layout and edges are considered.
17 — Large slabs can also look wrong.
Bigger is not universally better. Oversized pieces in a poorly proportioned room can create an awkward grid. Large panels that ignore walls, openings or columns still look poorly planned. Handling and installation risks rise when a piece is forced beyond practical limits.
Large pieces also preserve more movement—which can make an already-busy marble overwhelming if used everywhere. Choose a quieter material or reduce the area of dramatic stone when the room needs visual balance. Do not let format magnify a pattern the architecture cannot support.
18 — The room determines the format.
Start with what each space needs. A large living floor may benefit from scale and joint control; a small bathroom floor needs proportion and practical installation; a feature wall asks you to preserve the slab composition. Use the room’s dimensions, openings and viewing points to determine the useful piece size.
| Application | Main format priority |
|---|---|
| Large living floor | Scale, joint control and a consistent grid |
| Small bathroom floor | Proportion and safe practical installation |
| Bathroom wall | Fewer vertical divisions where feasible |
| Feature wall | Preserve slab composition and coordinate joints |
| Staircase | Long usable pieces for treads and landings |
| Dining table | Complete composition inside the final template |
| Kitchen island | Template position around cut-outs and focal veins |
| Double-height wall | Architectural scale plus structural and access planning |
19 — The marble determines the format too.
The same room can call for a different piece size depending on the marble. Expressive movement may benefit from larger panels; a quieter stone can look composed in a well-scaled grid. Consider stone character and room dimensions together.
| Marble character | How format can help | Selection note |
|---|---|---|
| Statuario / Satvario | Preserve dramatic vein movement | Place major veins deliberately; avoid chopping the focal line |
| Venatino | Create calm, continuous light surfaces | Use scale to keep fine movement quiet and legible |
| Botticino | Strengthen understated architectural character | Consider proportion and compatible tone across the group |
| Brescia Aurora | Control stronger warm movement | Let open areas and restrained context balance the stone |
| Vietnam White | Create a bright surface with fewer joints | Review its natural direction and full-slab pattern first |
The format decision should come from room + marble, not one or the other.
20 — A large slab is not the same as a large finished piece.
A large slab is material supplied from the block. A large finished piece is what the interior actually shows after planning and cutting. A large slab gives the designer possibilities; good design and cutting turn those possibilities into the final result.
That distinction is why slab specifications, finished-piece dimensions and the installation plan need to be reviewed together. A large raw slab cannot compensate for an unsuitable template or an unplanned joint grid.
21 — What makes a large-format floor look premium?
It is not simply a field of large rectangles. Look for a piece size that suits the room, a clean and consistent grid, coherent vein direction, controlled natural variation across the lot, precise joints, thoughtful transitions and alignment with the architecture.
A large piece installed without planning can look less refined than a smaller format installed beautifully. The overall floor needs to read as one considered composition while remaining practical to fabricate, handle and install.
22 — Use the full slab before deciding the grid.
A better process starts with the room drawing and actual slab dimensions, identifies the usable area and vein character, then compares possible piece sizes before choosing the joint grid and cutting plan. Do not decide “4 × 4 pieces” first and force every slab into that pattern.
The stone and architecture should inform one another. Full-slab viewing is not a showroom formality; it gives the designer and fabricator information that a small sample cannot provide.
23 — Large slabs can affect perceived luxury.
Luxury is partly about visual interruption. Fewer unnecessary interruptions can make surfaces feel calmer and more deliberate. That is why large stone formats are often used in premium hotel lobbies, luxury villas, flagship retail, high-end bathrooms and reception spaces.
The effect comes from scale plus precision, not scale alone. A few poorly placed joints can be more noticeable across a large panel precisely because there are fewer of them.
24 — Viewing distance matters.
A large slab needs enough viewing distance for its composition to be appreciated. At a vanity or table, the viewer may notice surface, polish and edge details. Across a living-room floor, piece size and joint relationships matter. From below a double-height wall, the complete pattern and architectural scale take over.
The farther away the viewer is, the more important the overall pattern becomes. Judge the slab at the distance and angle where it will actually be seen.
25 — Full-slab selection becomes more important with large pieces.
If the design uses large finished panels, more of the original slab will remain visible in each piece. A small sample cannot tell you whether a vein works across the full panel, whether enough open area exists, where tonal changes occur or where the best table or wall section lies.
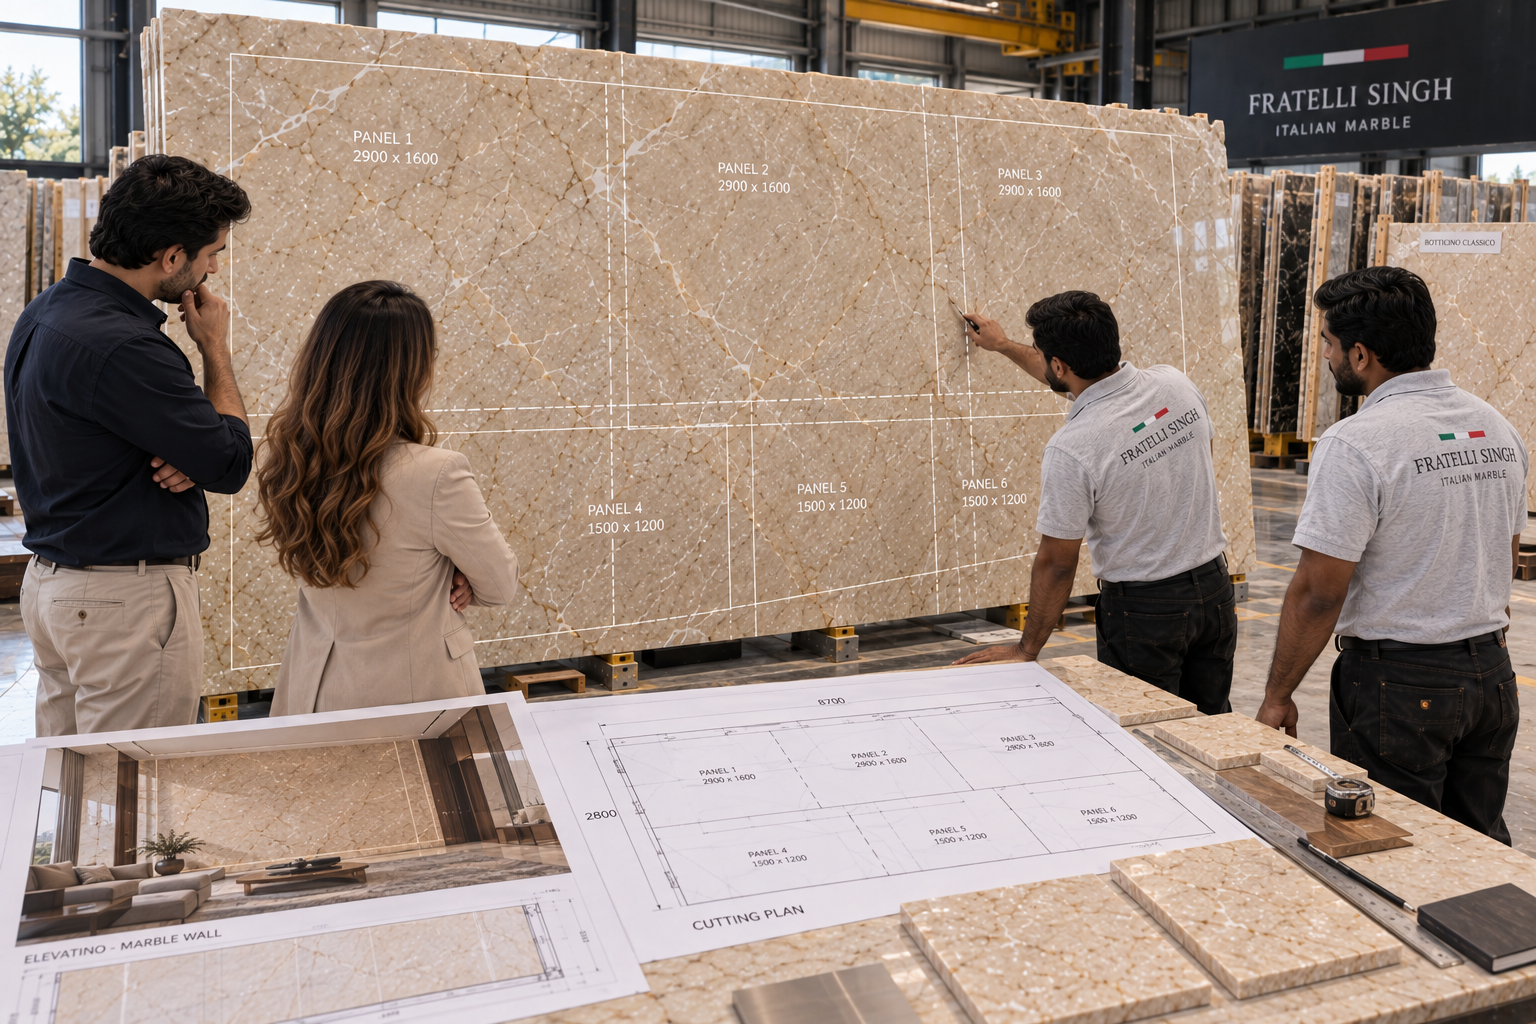
Large-format design and full-slab selection naturally belong together. Mark panel or furniture templates on a plan, note the important vein locations and confirm actual dimensions before authorising cuts.
26 — Large format vs small format: quick comparison.
| Factor | Larger format | Smaller format |
|---|---|---|
| Joint frequency | Usually lower | Usually higher |
| Natural movement | More can remain visible | Can become more fragmented |
| Visual calmness | Often greater when well planned | Can feel busier or more rhythmic |
| Handling | More demanding | Usually easier |
| Installation | Needs greater access and placement planning | Often more flexible |
| Cutting flexibility | Requires detailed planning | Can offer more options in complex areas |
| Replacement | May be more difficult | Often easier |
| Feature walls | Can preserve a broad composition | More visual interruptions |
| Small, complex spaces | May be impractical | Often easier to coordinate |
Neither format is always better. Select for the stone, the space and the installation conditions.
27 — Avoid common mistakes with large marble slabs.
- Assuming bigger is automatically more premium: scale without a design purpose adds little.
- Ignoring usable dimensions: nominal slab size can be misleading after margins, features and cuts are considered.
- Designing impossible piece sizes: site access and safe handling are part of the specification.
- Overlooking vein position: larger pieces make a poor composition more visible, not less.
- Creating random joint lines: fewer joints mean each one carries more visual weight.
- Forgetting handling and installation: stone must survive fabrication, transport and placement.
- Using dramatic large pieces everywhere: too much movement can overwhelm the room.
Review these risks before choosing a format; changing the layout after cutting can be expensive and may not restore the original composition.
28 — Use a better large-slab selection method.
Ask these seven questions in order. They turn “large or small?” into a project decision rather than a default preference.
- Where will the marble be used? Floor, wall, stairs, table or island?
- What is the largest desirable finished piece? Choose the useful size, not simply the largest possible size.
- What are the actual slab dimensions? Measure the slab itself.
- Where are the important veins? Map them against proposed cuts.
- Which joints are unavoidable? Plan their positions with the architecture.
- Can each piece reach the installation area? Check the full site route.
- Does the larger format genuinely improve the design? If not, do not force it.
Large-slab planning scorecard
Choose the slab scale that creates the best architecture.
A large slab should not be recommended simply because it is large. Its value comes from what it enables the project to achieve. A useful selection conversation considers actual and usable dimensions, marble movement, intended application, project drawings, finished-piece sizes, cutting yield and installation practicality.
For some projects, the larger slab is the right answer. For others, a smaller but better-composed slab will produce a stronger result. The objective is not “Use the biggest slab possible.” It is “Use the slab scale that creates the best finished architecture.”
Clear answers
Frequently asked questions.
Do larger marble slabs make a room look bigger?
They can help a room feel calmer and more continuous because there may be fewer joint lines, but room proportions, colour, lighting and furniture also affect perceived size.
Are bigger marble slabs always better?
No. Larger slabs are useful when their dimensions and pattern improve the intended layout. A smaller slab may sometimes provide better yield or composition.
Why do large marble pieces look more luxurious?
Larger pieces can reduce visual fragmentation and preserve more natural stone movement. Precision of layout and installation still matters.
Are large slabs better for feature walls?
Often yes. Large panels can preserve more of the natural vein composition and reduce interruptions across the wall.
Are large slabs suitable for flooring?
Yes, but the finished piece size must be practical for the room, handling, substrate and installation.
Do large marble slabs reduce wastage?
Not automatically. Wastage depends on slab dimensions, finished-piece dimensions, vein positioning and cutting strategy.
Can one entire marble slab be used as a wall?
Sometimes, depending on the slab, wall dimensions, structural detailing, access and installation method. It should be assessed project by project.
Are large slabs useful for staircases?
They can be particularly useful when long uninterrupted treads or large landing pieces are required.
Why are large slabs useful for dining tables?
They provide more freedom to position the final table template around attractive vein movement while potentially avoiding unwanted joints.
Is fewer joints always better?
Not necessarily. Joint quantity should be appropriate to the stone, architecture and installation. Well-positioned joints are more important than simply minimizing every joint.
Should slab size be decided before the room layout?
The two should be coordinated. Architectural dimensions and actual slab sizes should inform the final cutting and joint plan together.
Why should I view the full slab before choosing large-format marble?
Because larger finished pieces preserve more of the slab's natural composition. You need to understand the complete vein movement and usable area before cutting.
Planning a large marble surface?
Share the room dimensions, drawings, intended pieces and installation route. Reviewing the full slabs with the cutting plan helps confirm whether a larger format will genuinely improve the result.
Request assistance ↗